
174 SOPHIA STREET
Peterborough (Ashburnham Ward 4), Ontario
MLS® X13731820
$539,900
- Status
- Active
- Property type
- House
- MLS® number
- X13731820
- Bedrooms
- 2
- Bathrooms
- 2
- Year built
- —
 1 / 52
Listing description
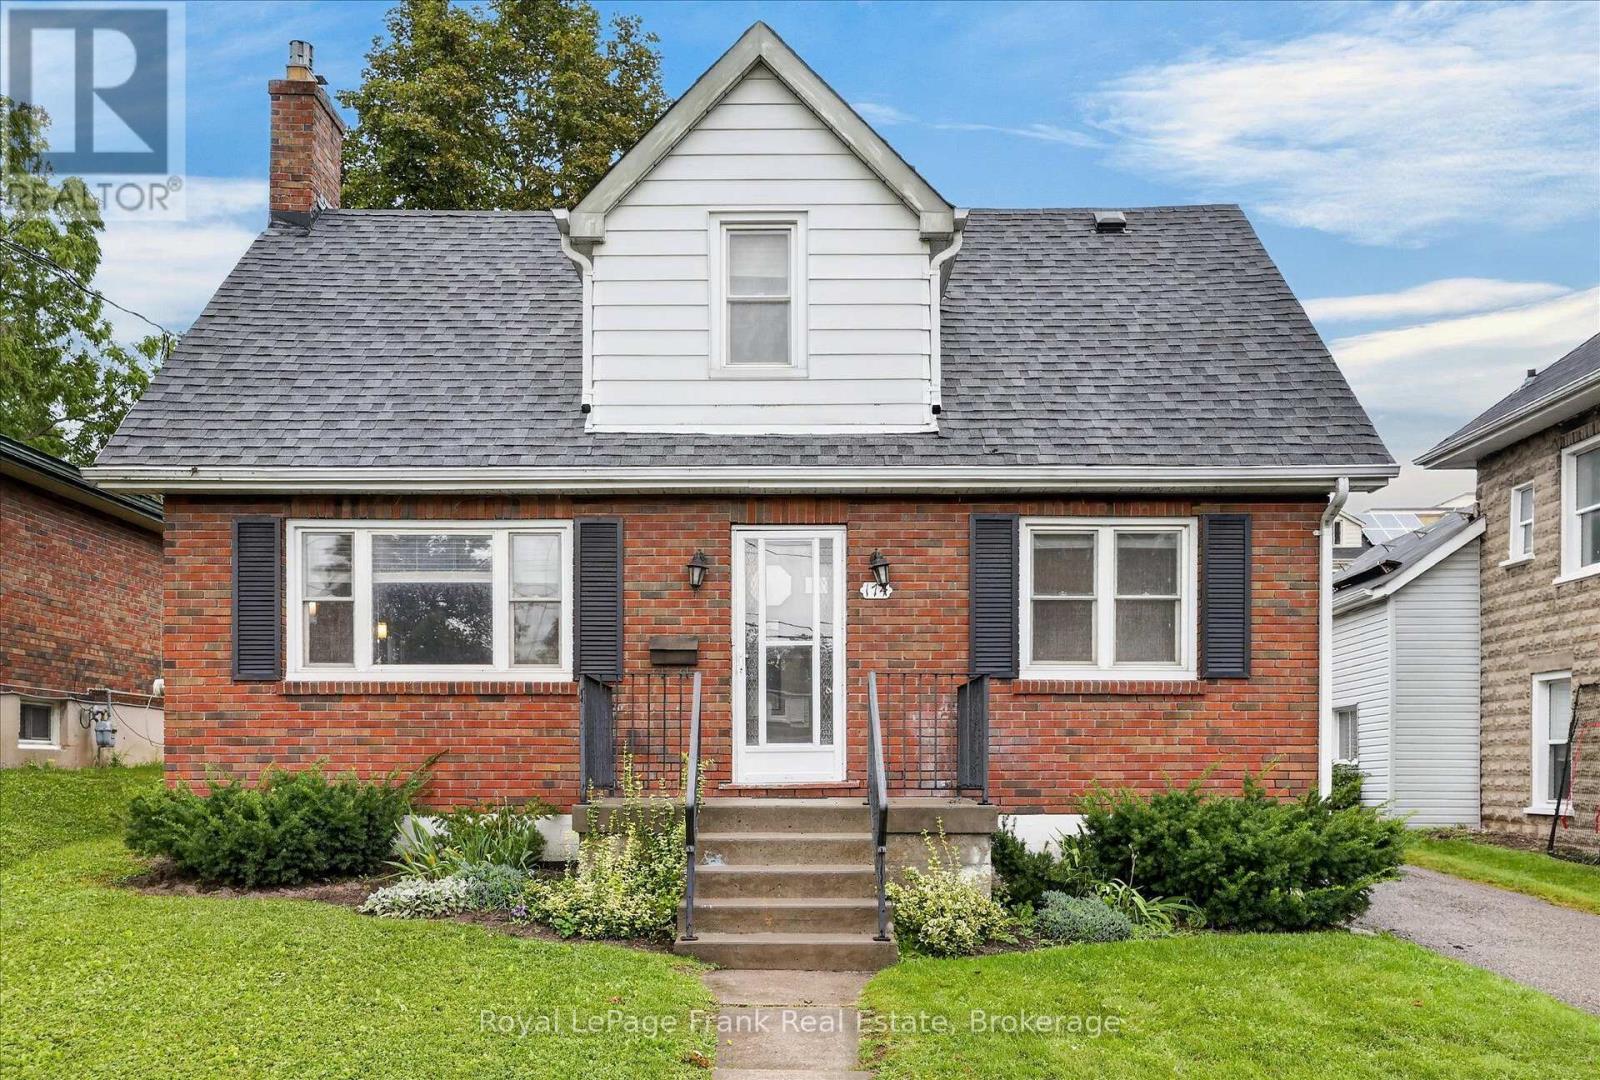
Situated in highly sought after East-City, this beautiful one and a half storey brick home offers charm and character, and is within sight of Westclox park overlooking the Trent Canal. This property has an amazing oversized double deep single garage formally used as a workshop (in-floor heating in the garage - boiler was removed). A short walk to the playground and beach on Little Lake and everything East City!
Formal living room with hardwood flooring and gas fireplace with peaceful street view. Renovations a number of years ago included opening up the main floor formal dining room to become part of the eat-in kitchen which features ceramic flooring and walk-out to rear yard and spacious patio. The wood staircase takes you to the second storey which offers two bedrooms, an updated bath and a large foyer which would make a great reading nook or office area.
The basement is partially finished with a recreation room/bedsitting area and a 3 piece bath with shower stall, bath tub in basement is not plumbed. There is a combination utility/storage and laundry area.
Property summary
- MLS® number
- X13731820
- Property type
- Single Family
- Building type
- House
- Title
- Freehold
- Land size
- 45 x 139.3 FT ; As per Geo Warehouse
- Annual property taxes
- $4,799.00
- Parking
- 4 spaces · Detached Garage, Garage
- Days on market
- 0 days
Features & details
- Heating
- Forced air, Natural gas
- Cooling
- None
- Basement
- Partially finished, N/A
- Appliances
- All, Washer, Refrigerator, Stove, Dryer, Water Heater
- Exterior features
- Brick
- Lot features
- Wooded area, Irregular lot size, Level
What would this home cost you?
Based on the $539,900 asking price at a 5.00% example rate, semi-annual compounding.
Renanza Realty Inc. can represent you on this property — send an enquiry to arrange a private viewing.
Listing courtesy of Royal LePage Frank Real Estate, Peterborough.
The listing data displayed here is provided in part by the Canadian Real Estate Association (CREA) through its Data Distribution Facility (DDF®) and is drawn from Boards and Associations across Canada. Information is deemed reliable but is not guaranteed accurate by CREA. The listings are held by brokerages other than Renanza Realty unless otherwise noted.
The trademarks REALTOR®, REALTORS® and the REALTOR® logo are controlled by CREA and identify real estate professionals who are members of CREA. The trademarks MLS®, Multiple Listing Service® and the associated logos identify professional services rendered by REALTOR® members of CREA to effect the purchase, sale and lease of real estate as part of a cooperative selling system.