
174 Heritage Circle
Cochrane, Alberta
MLS® A2339620
$535,000
- Status
- Active
- Property type
- House
- MLS® number
- A2339620
- Bedrooms
- 4
- Bathrooms
- 4
- Year built
- 2026
 1 / 37
Listing description
Turnkey and move-in ready, this fully landscaped and fenced two-storey townhouse offers a private backyard, spacious deck with a BBQ gas line, separate side entrance to the finished basement, and NO CONDO FEES. Featuring four bedrooms, 3. 5 bathrooms, and more than 2,000 sq.
ft. of thoughtfully designed living space, this exceptional property delivers the comfort and privacy of a single-family home. The main floor is designed for both everyday living and entertaining, with two separate living areas and an open-concept kitchen and dining space filled with natural light from large windows.
The modern kitchen features sleek cabinetry, stainless steel appliances, a spacious island, and ample counter space, while the adjoining dining area comfortably accommodates family meals and guests. The fully finished basement provides even greater versatility with a generous recreation room, creating three distinct living spaces—an impressive and rarely found feature in a townhouse. With stylish finishes, a functional layout, abundant living space, and a private outdoor retreat, this home offers an outstanding combination of space, convenience, and value.
Don’t miss this rare opportunity! ***Please note this house will be ready for possession by end of September 2026. Please visit are Showhome at 142 Heritage Circle for more info.
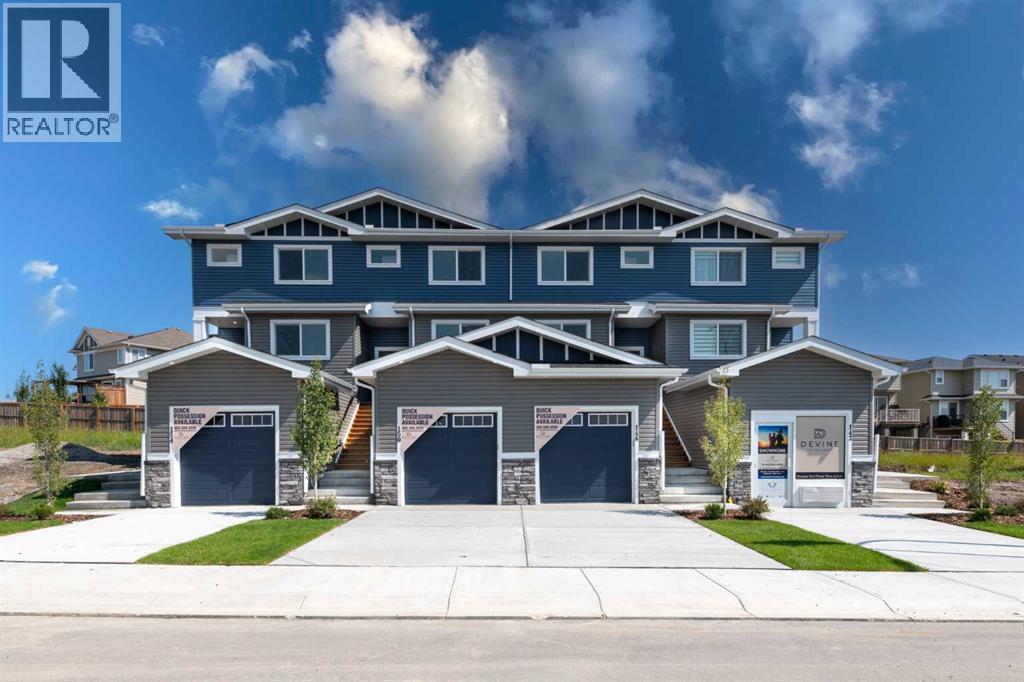
*** Disclaimer: Photographs shown are of a showhome with a similar floor plan and are provided for illustrative purposes only. They do not depict the actual property. The actual layout, dimensions, finishes, fixtures, colours, features, and landscaping may vary.
Property summary
- MLS® number
- A2339620
- Property type
- Single Family
- Building type
- Row / Townhouse
- Square footage
- 1,555 sq ft
- Title
- Freehold
- Land size
- 219.92 square meters
- Built in
- 2026
- Parking
- 3 spaces · Attached Garage
- Days on market
- 26 days
Features & details
- Heating
- Forced air
- Cooling
- None
- Basement
- Finished, Full, Separate entrance, Walk-up
- Flooring
- Tile, Carpeted, Vinyl Plank
- Appliances
- Refrigerator, Range - Electric, Dishwasher, Microwave Range Hood Combo, Hood Fan, Washer/Dryer Stack-Up
- Exterior features
- Concrete
- Lot features
- Gas BBQ Hookup
What would this home cost you?
Based on the $535,000 asking price at a 5.00% example rate, semi-annual compounding.
Renanza Realty Inc. can represent you on this property — send an enquiry to arrange a private viewing.
Listing courtesy of LPT Realty, Calgary.
The listing data displayed here is provided in part by the Canadian Real Estate Association (CREA) through its Data Distribution Facility (DDF®) and is drawn from Boards and Associations across Canada. Information is deemed reliable but is not guaranteed accurate by CREA. The listings are held by brokerages other than Renanza Realty unless otherwise noted.
The trademarks REALTOR®, REALTORS® and the REALTOR® logo are controlled by CREA and identify real estate professionals who are members of CREA. The trademarks MLS®, Multiple Listing Service® and the associated logos identify professional services rendered by REALTOR® members of CREA to effect the purchase, sale and lease of real estate as part of a cooperative selling system.