
174 Arbour Vista Close NW
Calgary, Alberta
MLS® A2346582
$1,090,000
- Status
- Active
- Property type
- House
- MLS® number
- A2346582
- Bedrooms
- 4
- Bathrooms
- 4
- Year built
- 2003
 1 / 48
Listing description
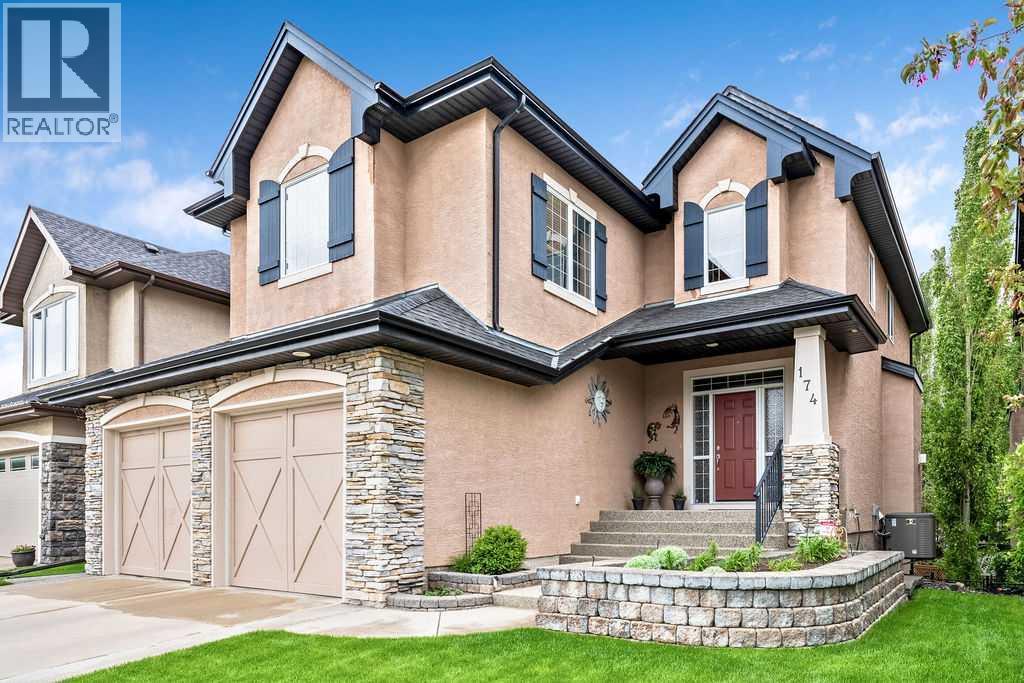
Welcome to a truly timeless custom two-storey walkout home where elegance, thoughtful design, and pride of ownership come together. The ORIGINAL OWNERS have taken such pride in maintaining this home, it doesn't go unnoticed. From the moment you arrive, the meticulous landscaping sets the tone for the quality and care found throughout this property.
Aggregate surround front drive, irrigation, step lighting and perennial garden beds greet you before entering inside. The main level offers a sophisticated open-concept design with an abundance of natural light and seamless flow between living spaces. The heart of the home features a cognac wood kitchen - think craftsman cabinetry, SS Appliances, raised breakfast bar, central vac toe kick and a walk thru pantry that leads directly to a mudroom and ½ bath right off the oversized 2-car garage.
The garage has plywood walls for ease of hanging items, a FLOOR DRAIN and both HOT & COLD water Taps! The dining area flows casually outside to the upper balcony for outdoor entertaining and bbq access. Custom coffered ceilings in the living room, mantled gas fireplace, and expansive windows span the entire back of the home.
A charming raised retreat nook offers the perfect setting for quiet mornings or intimate evenings with a glass of wine. An open staircase takes you upstairs to dedicated office space providing a peaceful work-from-home environment. The spacious primary suite features an elegant 5pc ensuite with skylight filling the space with natural light, marble countertops, and a generous walk-in closet.
A 2nd bedroom, full bathroom, linen storage, and a versatile 3rd bedroom/bonus room with walk-in closet can be used in any manner your family requires. The partially developed WALKOUT basement adds even more everyday convenience to the living space with heated slab floors, 4th BEDROOM & FULL BATH while the remaining area offers endless potential to create your own custom space tailored to your lifestyle. The utility room hou ses 2 HWTs, 2 Furnaces and doubles as a laundry space.
French doors exit to an aggregate patio, stone paver pathways, custom private firepit area and a beautifully landscaped backyard surrounded by mature trees. This home has in-roof speakers and is wired for sound. Arbour Lake is a truly connected community with short walks to multiple schools, playgrounds, walking paths and exclusive access to the Private Lake and Resident Community Center offering year round programming designed for all ages.
Within minutes to every amenity imaginable, the Crowfoot Shopping Centre, Public Transit options and quick connections to Stoney Trail, this location delivers the perfect balance of community and effortless access. A rare combination of timeless architecture, functional design, and exceptional care — this home is ready to welcome its next chapter. *VIRTUAL TOUR AVAILABLE*
Property summary
- MLS® number
- A2346582
- Property type
- Single Family
- Building type
- House
- Square footage
- 2,510 sq ft
- Title
- Freehold
- Land size
- 477 square meters
- Built in
- 2003
- Annual property taxes
- $6,982.00
- Parking
- 4 spaces · Attached Garage, Parking Pad, Oversize, Exposed Aggregate, Concrete
- Days on market
- 1 day
Features & details
- Heating
- Forced air, Natural gas, Other
- Cooling
- Central air conditioning, Partially air conditioned
- Basement
- Partially finished, Full, Walk out
- Flooring
- Tile, Hardwood, Carpeted
- Appliances
- Washer, Refrigerator, Dishwasher, Stove, Dryer, Garburator, Microwave Range Hood Combo, Window Coverings, Garage door opener
- Exterior features
- Stone, Stucco
- Lot features
- Treed, Closet Organizers, No Animal Home, No Smoking Home, Parking
- Community features
- Lake Privileges
What would this home cost you?
Based on the $1,090,000 asking price at a 5.00% example rate, semi-annual compounding.
Renanza Realty Inc. can represent you on this property — send an enquiry to arrange a private viewing.
Listing courtesy of Century 21 Bamber Realty LTD., CALGARY.
The listing data displayed here is provided in part by the Canadian Real Estate Association (CREA) through its Data Distribution Facility (DDF®) and is drawn from Boards and Associations across Canada. Information is deemed reliable but is not guaranteed accurate by CREA. The listings are held by brokerages other than Renanza Realty unless otherwise noted.
The trademarks REALTOR®, REALTORS® and the REALTOR® logo are controlled by CREA and identify real estate professionals who are members of CREA. The trademarks MLS®, Multiple Listing Service® and the associated logos identify professional services rendered by REALTOR® members of CREA to effect the purchase, sale and lease of real estate as part of a cooperative selling system.