
1739 LORETTA AVENUE
Severn, Ontario
MLS® S13757318
$1,649,000
- Status
- Active
- Property type
- House
- MLS® number
- S13757318
- Bedrooms
- 4
- Bathrooms
- 3
- Year built
- —
 1 / 41
Listing description
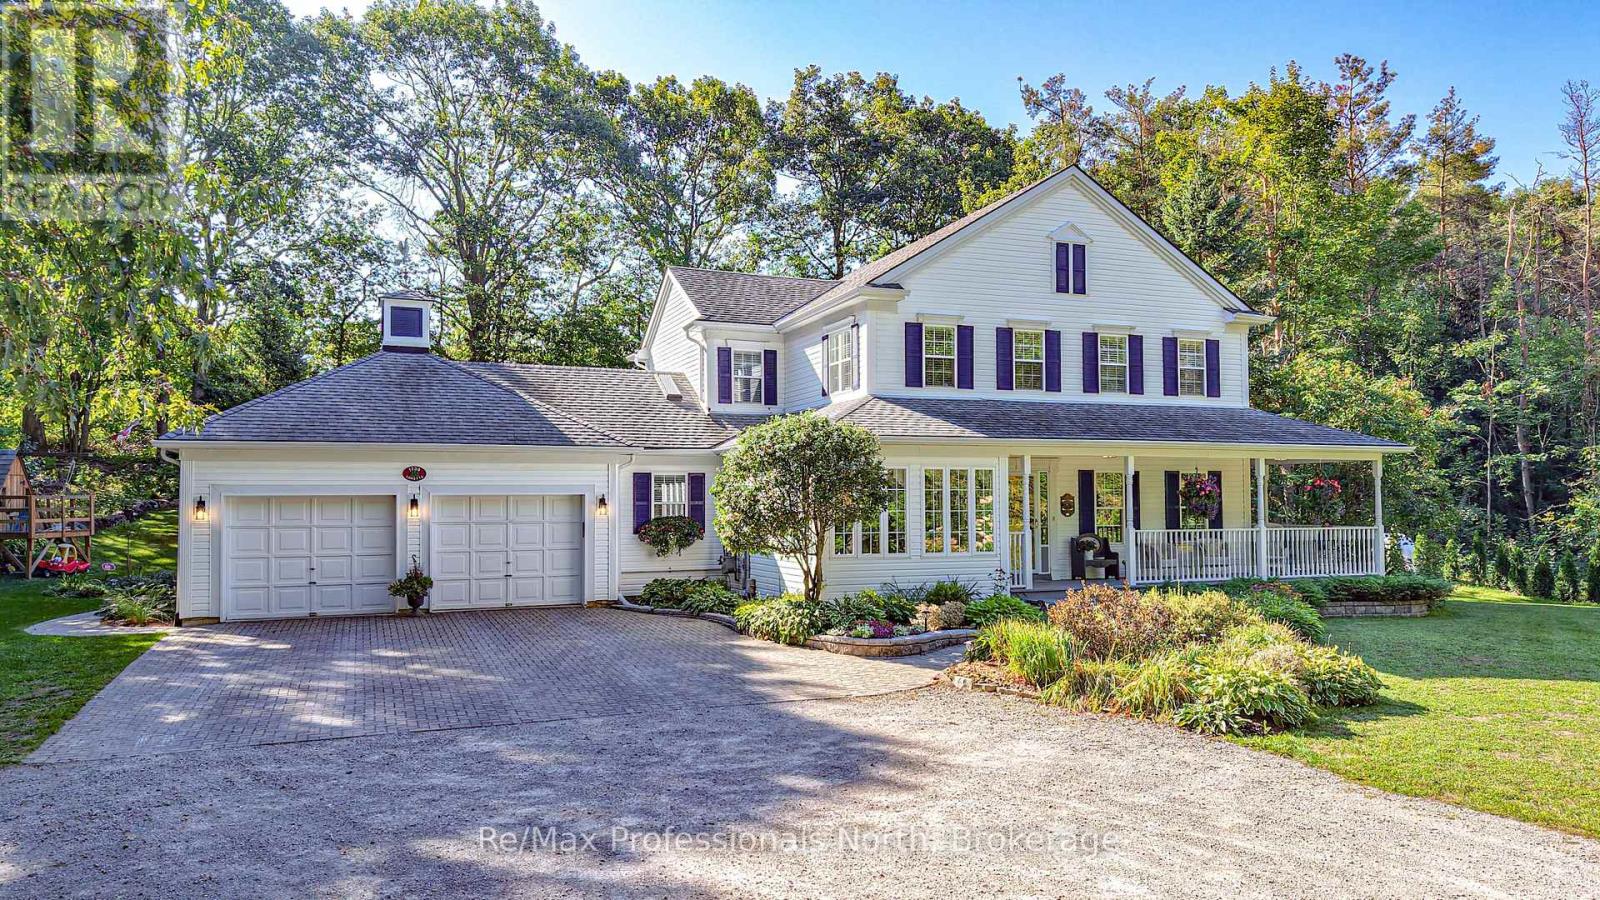
Set on 1. 67 beautifully treed acres, this exceptional property offers the perfect blend of privacy, character and modern comfort. From the moment you arrive, the inviting farmhouse-style exterior and welcoming front porch set the tone for the warmth and charm found throughout.
Inside, you'll find four generous bedrooms and 2. 5 bathrooms, providing plenty of space for family and guests. The updated kitchen is both stylish and functional, making everyday living a pleasure and entertaining effortless.
The spacious living areas offer the ideal setting for gathering with family and friends, while large windows bring in an abundance of natural light and views of the surrounding greenery. The beautifully landscaped backyard has been thoughtfully designed for entertaining, relaxing and making memories. Take a dip in the in-ground pool, unwind in the privacy of your own backyard oasis, or watch the kids enjoy their very own tree fort.
Surrounded by mature trees, the property offers a rare sense of seclusion while still providing plenty of space to enjoy the outdoors. Whether you're hosting summer pool parties, enjoying quiet mornings on the front porch, gathering around the backyard with friends, or simply escaping the pace of everyday life, 1739 Loretta Avenue delivers the lifestyle you've been waiting for. A truly special property where character, privacy and outdoor living come together.
Come experience it for yourself!
Property summary
- MLS® number
- S13757318
- Property type
- Single Family
- Building type
- House
- Title
- Freehold
- Land size
- 209.2 x 328.1 FT
- Annual property taxes
- $5,076.00
- Parking
- 12 spaces · Attached Garage, Garage
- Days on market
- 1 day
Features & details
- Heating
- Forced air, Wood
- Cooling
- Central air conditioning
- Basement
- Partially finished, N/A
- Appliances
- Washer, Refrigerator, Water softener, Dishwasher, Stove, Oven, Dryer, Microwave, Oven - Built-In
- Exterior features
- Vinyl siding
- Lot features
- Sump Pump
- Pool
- Inground pool
What would this home cost you?
Based on the $1,649,000 asking price at a 5.00% example rate, semi-annual compounding.
Renanza Realty Inc. can represent you on this property — send an enquiry to arrange a private viewing.
Listing courtesy of Re/Max Professionals North, GRAVENHURST.
The listing data displayed here is provided in part by the Canadian Real Estate Association (CREA) through its Data Distribution Facility (DDF®) and is drawn from Boards and Associations across Canada. Information is deemed reliable but is not guaranteed accurate by CREA. The listings are held by brokerages other than Renanza Realty unless otherwise noted.
The trademarks REALTOR®, REALTORS® and the REALTOR® logo are controlled by CREA and identify real estate professionals who are members of CREA. The trademarks MLS®, Multiple Listing Service® and the associated logos identify professional services rendered by REALTOR® members of CREA to effect the purchase, sale and lease of real estate as part of a cooperative selling system.