
1737 Queen ST
Sault Ste. Marie, Ontario
MLS® SM261986
$1,895,000
- Status
- Active
- Property type
- House
- MLS® number
- SM261986
- Bedrooms
- 5
- Bathrooms
- 5
- Year built
- 1980
 1 / 51
Listing description
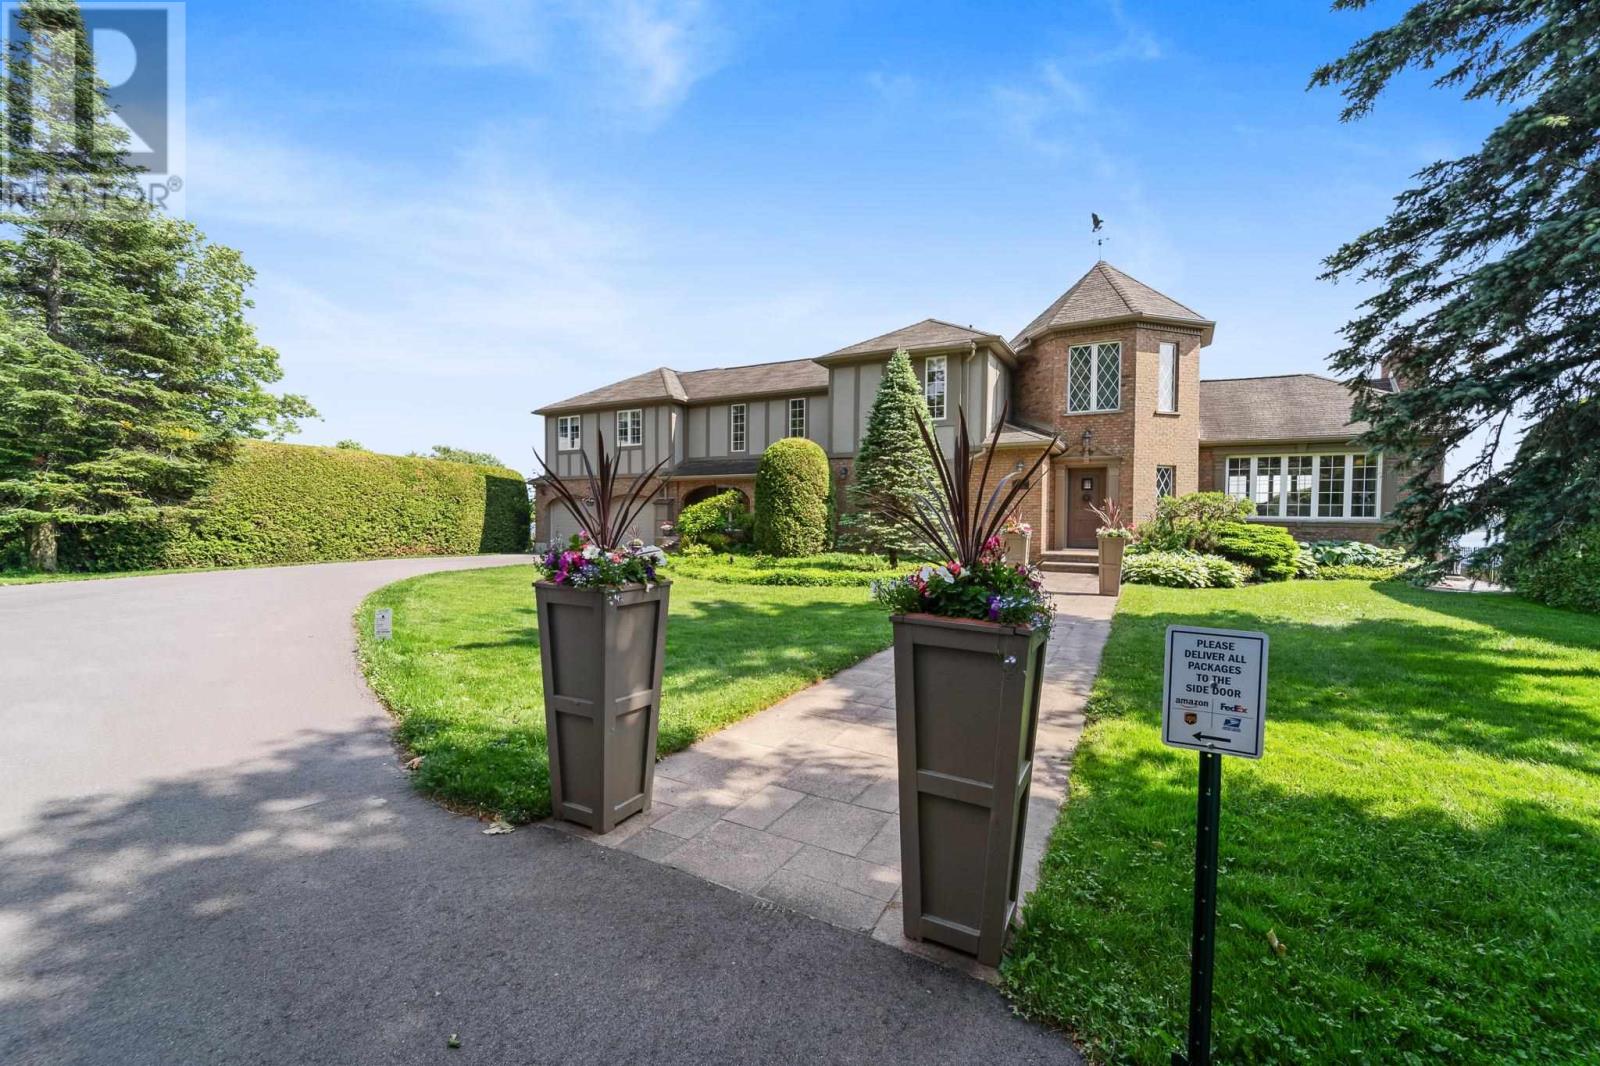
Presenting 1737 Queen Street East – An Exceptional Waterfront Estate. Welcome to refined living on the St. Mary's River.
Nestled in one of Sault Ste. Marie’s most sought-after areas, this prestigious waterfront estate is a rare fusion of timeless elegance, modern luxury, and unmatched craftsmanship. Mature, manicured landscaping creates a peaceful country feel, just moments from the Sault Golf & Country Club and city conveniences.
Inside, the home boasts 5 bedrooms, 5 bathrooms, and over 3,700 sq. ft. of masterfully designed living space.
A chef’s kitchen with panoramic water views is anchored by an 11-ft quartz island, Wolf range, Sub-Zero fridge, and cocktail bar. The great room features a carved antique mantel, Brazilian redwood herringbone flooring, custom millwork, and designer lighting. Retreat to the principal suite with custom fireplace, luxurious walk-in closet, and spa-like ensuite with heated tile floors and an impressive glass shower.
Entertain in style in the octagonal home office, formal dining room, or in the fully finished lower level featuring a poker room, private movie theatre, and high-end laundry zone. Outdoors, enjoy paver stone walkways, stamped concrete patios, a full irrigation system, and direct access to Great Lakes boating. A 17kW natural gas generator, 400-amp service, and extensive recent upgrades ensure comfort, security, and peace of mind.
This is a once-in-a-generation offering — a turn-key, move-in-ready legacy home.
Property summary
- MLS® number
- SM261986
- Property type
- Single Family
- Square footage
- 3,700 sq ft
- Built in
- 1980
- Annual property taxes
- $11,429.00
- Parking
- Attached Garage, Garage
- Days on market
- 61 days
Features & details
- Heating
- Forced air, Natural gas
- Cooling
- Central air conditioning
- Basement
- Finished, Full
- Flooring
- Hardwood
- Appliances
- All, Dishwasher
- Exterior features
- Brick, Stucco
- Lot features
- Paved driveway
- Community features
- Bus Route
- View
- View
- Waterfront
- Waterfront
- Architectural style
- 2 Level
What would this home cost you?
Based on the $1,895,000 asking price at a 5.00% example rate, semi-annual compounding.
Renanza Realty Inc. can represent you on this property — send an enquiry to arrange a private viewing.
Listing courtesy of Century 21 Choice Realty Inc., SAULT STE. MARIE.
The listing data displayed here is provided in part by the Canadian Real Estate Association (CREA) through its Data Distribution Facility (DDF®) and is drawn from Boards and Associations across Canada. Information is deemed reliable but is not guaranteed accurate by CREA. The listings are held by brokerages other than Renanza Realty unless otherwise noted.
The trademarks REALTOR®, REALTORS® and the REALTOR® logo are controlled by CREA and identify real estate professionals who are members of CREA. The trademarks MLS®, Multiple Listing Service® and the associated logos identify professional services rendered by REALTOR® members of CREA to effect the purchase, sale and lease of real estate as part of a cooperative selling system.