
17353 WINSTON CHURCHILL BOULEVARD
Caledon, Ontario
MLS® W14167074
$2,700,000
- Status
- Active
- Property type
- House
- MLS® number
- W14167074
- Bedrooms
- 4
- Bathrooms
- 5
- Year built
- —
 1 / 3
Listing description
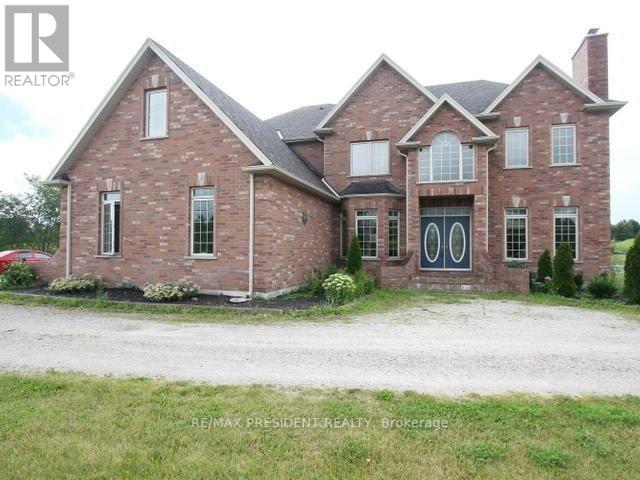
A custom country retreat in the heart of Terra Cotta. Welcome to 17353 Winston Churchik Boulevard, Caledon, where over 4,000 sq. ft.
of living space sits on an approximately 2-acre lot backing onto 15 acres of Crown land. A double-door entry welcomes you to a spacious main f! oor with distinct living, dining, and family rooms, plus a dedicated office or den.
The upgraded kitchen features a generous eat-in area with a walkout to a balcony overlooking the natural landscape, an inviting spot for morning coffee or dinner outdoors. Upstairs, you'll find four bedrooms and three full bathrooms, while the finished walkout basement adds a fifth bedroom and an open-concept living area ideal for guests, recreation, or extended family. A three-car garage and driveway parking for more than 10 vehicles make hosting easy.
Just minutes from Erin and Belfountain, this custom home offers the space to entertain and the quiet to unwind.
Property summary
- MLS® number
- W14167074
- Property type
- Single Family
- Building type
- House
- Title
- Freehold
- Land size
- 278.6 x 377 FT
- Annual property taxes
- $9,438.00
- Parking
- 13 spaces · Attached Garage, Garage
- Days on market
- 0 days
Features & details
- Heating
- Forced air, Natural gas
- Cooling
- Central air conditioning
- Basement
- Finished, Walk out, N/A
- Flooring
- Hardwood, Laminate, Ceramic
- Appliances
- Washer, Refrigerator, Dishwasher, Stove, Dryer, Furniture, Window Coverings
- Exterior features
- Brick
What would this home cost you?
Based on the $2,700,000 asking price at a 5.00% example rate, semi-annual compounding.
Renanza Realty Inc. can represent you on this property — send an enquiry to arrange a private viewing.
Listing courtesy of RE/MAX PRESIDENT REALTY, BRAMPTON.
The listing data displayed here is provided in part by the Canadian Real Estate Association (CREA) through its Data Distribution Facility (DDF®) and is drawn from Boards and Associations across Canada. Information is deemed reliable but is not guaranteed accurate by CREA. The listings are held by brokerages other than Renanza Realty unless otherwise noted.
The trademarks REALTOR®, REALTORS® and the REALTOR® logo are controlled by CREA and identify real estate professionals who are members of CREA. The trademarks MLS®, Multiple Listing Service® and the associated logos identify professional services rendered by REALTOR® members of CREA to effect the purchase, sale and lease of real estate as part of a cooperative selling system.