
1735 CHAPMAN WY SW
Edmonton, Alberta
MLS® E4514391
$414,900
- Status
- Active
- Property type
- House
- MLS® number
- E4514391
- Bedrooms
- 3
- Bathrooms
- 3
- Year built
- 2012
 1 / 66
Listing description
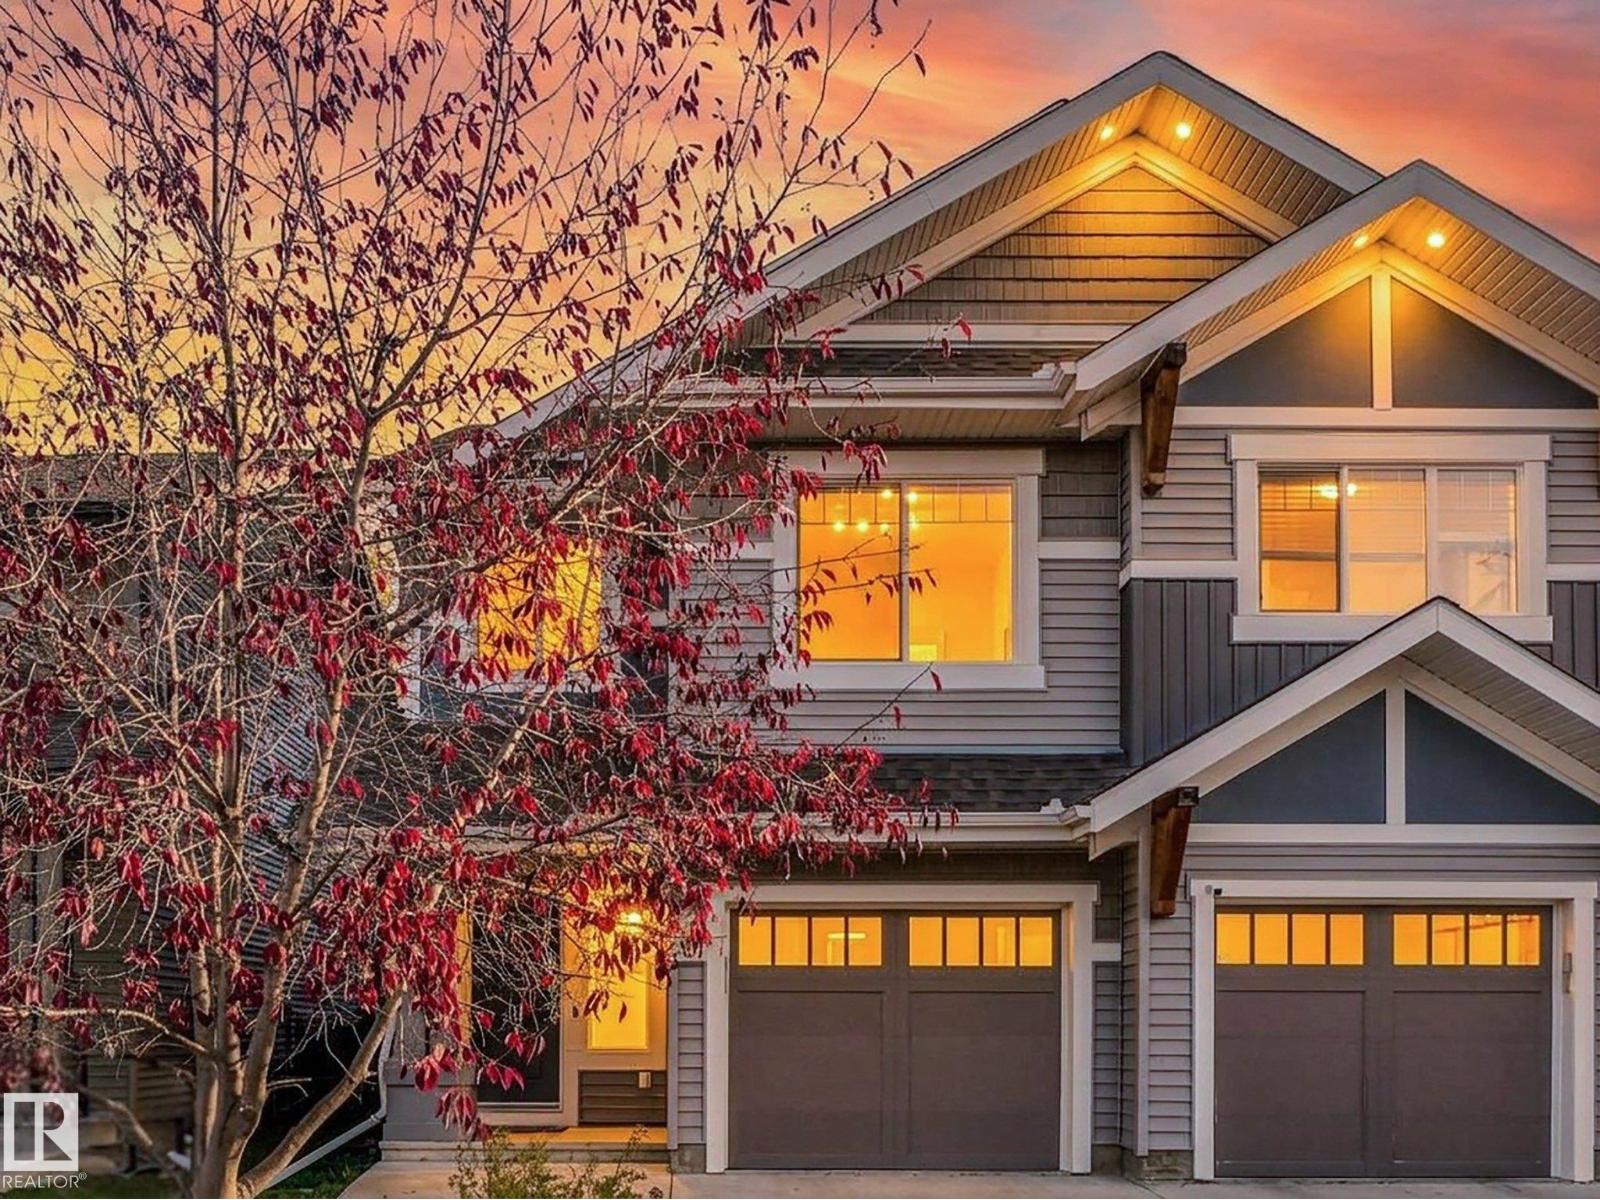
SPACE TO LIVE, ROOM TO GROW, AND A BACK DECK TO LOVE! Welcome to 1735 Chapman Way SW in the sought-after Chappelle community of Southwest Edmonton! Offering over 1,650 sq ft plus a large, finished basement.
This impressive half duplex delivers three finished levels of living space, 3 bedrooms, 3 bathrooms, and a spacious bonus room with endless possibilities for family hangouts, extra space for children, or the perfect setup for entertainment. Step outside to your fenced in backyard featuring a large two-tier deck, perfect for summer BBQs, relaxing evenings, and entertaining friends and family. A single attached garage plus an additional front parking pad adds everyday convenience and let's not forget AC!
Enjoy a family-friendly neighbourhood surrounded by parks, pathways, schools, and nearby shopping and amenities. More space, more flexibility, and more to love — discover your next home in Chappelle!
Property summary
- MLS® number
- E4514391
- Property type
- Single Family
- Building type
- Duplex
- Square footage
- 1,652 sq ft
- Title
- Freehold
- Land size
- 262.42 square meters
- Built in
- 2012
- Parking
- Attached Garage
- Days on market
- 9 days
Features & details
- Heating
- Forced air
- Basement
- Finished, See Remarks
- Appliances
- Washer, Refrigerator, Dishwasher, Stove, Dryer, Microwave Range Hood Combo, Garage door opener
- Lot features
- See remarks, No back lane
What would this home cost you?
Based on the $414,900 asking price at a 5.00% example rate, semi-annual compounding.
Renanza Realty Inc. can represent you on this property — send an enquiry to arrange a private viewing.
Listing courtesy of Logic Realty, Edmonton.
The listing data displayed here is provided in part by the Canadian Real Estate Association (CREA) through its Data Distribution Facility (DDF®) and is drawn from Boards and Associations across Canada. Information is deemed reliable but is not guaranteed accurate by CREA. The listings are held by brokerages other than Renanza Realty unless otherwise noted.
The trademarks REALTOR®, REALTORS® and the REALTOR® logo are controlled by CREA and identify real estate professionals who are members of CREA. The trademarks MLS®, Multiple Listing Service® and the associated logos identify professional services rendered by REALTOR® members of CREA to effect the purchase, sale and lease of real estate as part of a cooperative selling system.