
1732 Rutherglen CLOSE
Sarnia, Ontario
MLS® 26025465
$495,000
- Status
- Active
- Property type
- House
- MLS® number
- 26025465
- Bedrooms
- 4
- Bathrooms
- 2
- Year built
- 1956
 1 / 37
Listing description
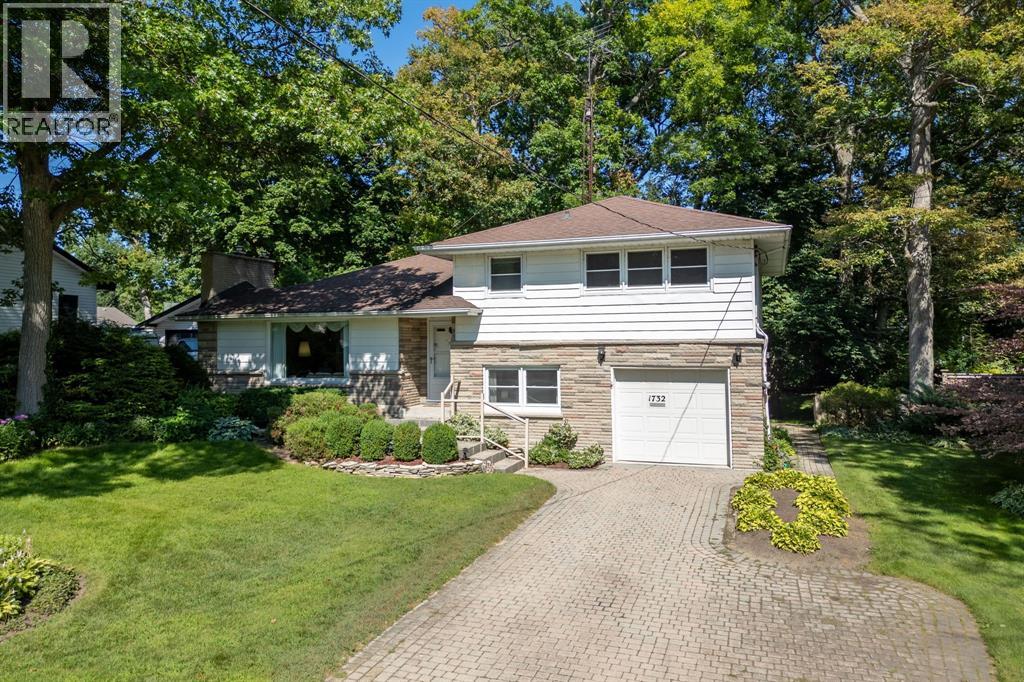
Welcome home to one of Sarnia's sought after north-end locations! Situated across the street from Rutherglen Park and just steps to Sunripe, local shops, and down the street to the public Murphy Beach & access to Lake Huron. This spacious home with park-like backyard is complete with a Kern Water lawn irrigation system.
Exceptional curb appeal featuring a double-width interlocking brick driveway and an incredible 60’ x 194’/206' rectangular-pie shape lot with mature trees and interlocking brick patios. Inside, the functional main floor features a sunlit living room anchored by a cozy gas fireplace, a bright dining area overlooking the backyard, and a spacious kitchen with lots of cabinetry and countertop space. Upstairs boasts 3 bright bedrooms, including a generous 13.
7’ x 13. 7’ primary suite, and a 4-piece bath. The ground level adds fantastic versatility with a 4th bedroom, a 2-piece bath, laundry, garage access, and a walkout to the backyard.
The basement level offers a large rec room, ready for your personal touch and vision; movie nights, play room, home gym, endless possibilities. In a top-rated school district, this solid home combines an exceptional location with generous interior and exterior living space. Hot Water Tank is Owned.
Property summary
- MLS® number
- 26025465
- Property type
- Single Family
- Title
- Freehold
- Land size
- 60.13 X 194.88, 206.82 / 0.348 AC
- Built in
- 1956
- Parking
- Attached Garage, Garage
- Days on market
- 6 days
Features & details
- Heating
- Forced air, Natural gas, Furnace
- Cooling
- Central air conditioning
- Flooring
- Hardwood, Ceramic/Porcelain
- Appliances
- Washer, Refrigerator, Dishwasher, Stove, Dryer
- Exterior features
- Brick, Aluminum/Vinyl
- Lot features
- Double width or more driveway, Interlocking Driveway
- Waterfront
- Waterfront nearby
- Architectural style
- 4 Level
What would this home cost you?
Based on the $495,000 asking price at a 5.00% example rate, semi-annual compounding.
Renanza Realty Inc. can represent you on this property — send an enquiry to arrange a private viewing.
Listing courtesy of INITIA REAL ESTATE (ONTARIO) LTD., Sarnia.
The listing data displayed here is provided in part by the Canadian Real Estate Association (CREA) through its Data Distribution Facility (DDF®) and is drawn from Boards and Associations across Canada. Information is deemed reliable but is not guaranteed accurate by CREA. The listings are held by brokerages other than Renanza Realty unless otherwise noted.
The trademarks REALTOR®, REALTORS® and the REALTOR® logo are controlled by CREA and identify real estate professionals who are members of CREA. The trademarks MLS®, Multiple Listing Service® and the associated logos identify professional services rendered by REALTOR® members of CREA to effect the purchase, sale and lease of real estate as part of a cooperative selling system.