
17308 49 ST NW
Edmonton, Alberta
MLS® E4503367
$455,000
- Status
- Active
- Property type
- House
- MLS® number
- E4503367
- Bedrooms
- 3
- Bathrooms
- 3
- Year built
- 2017
 1 / 67
Listing description
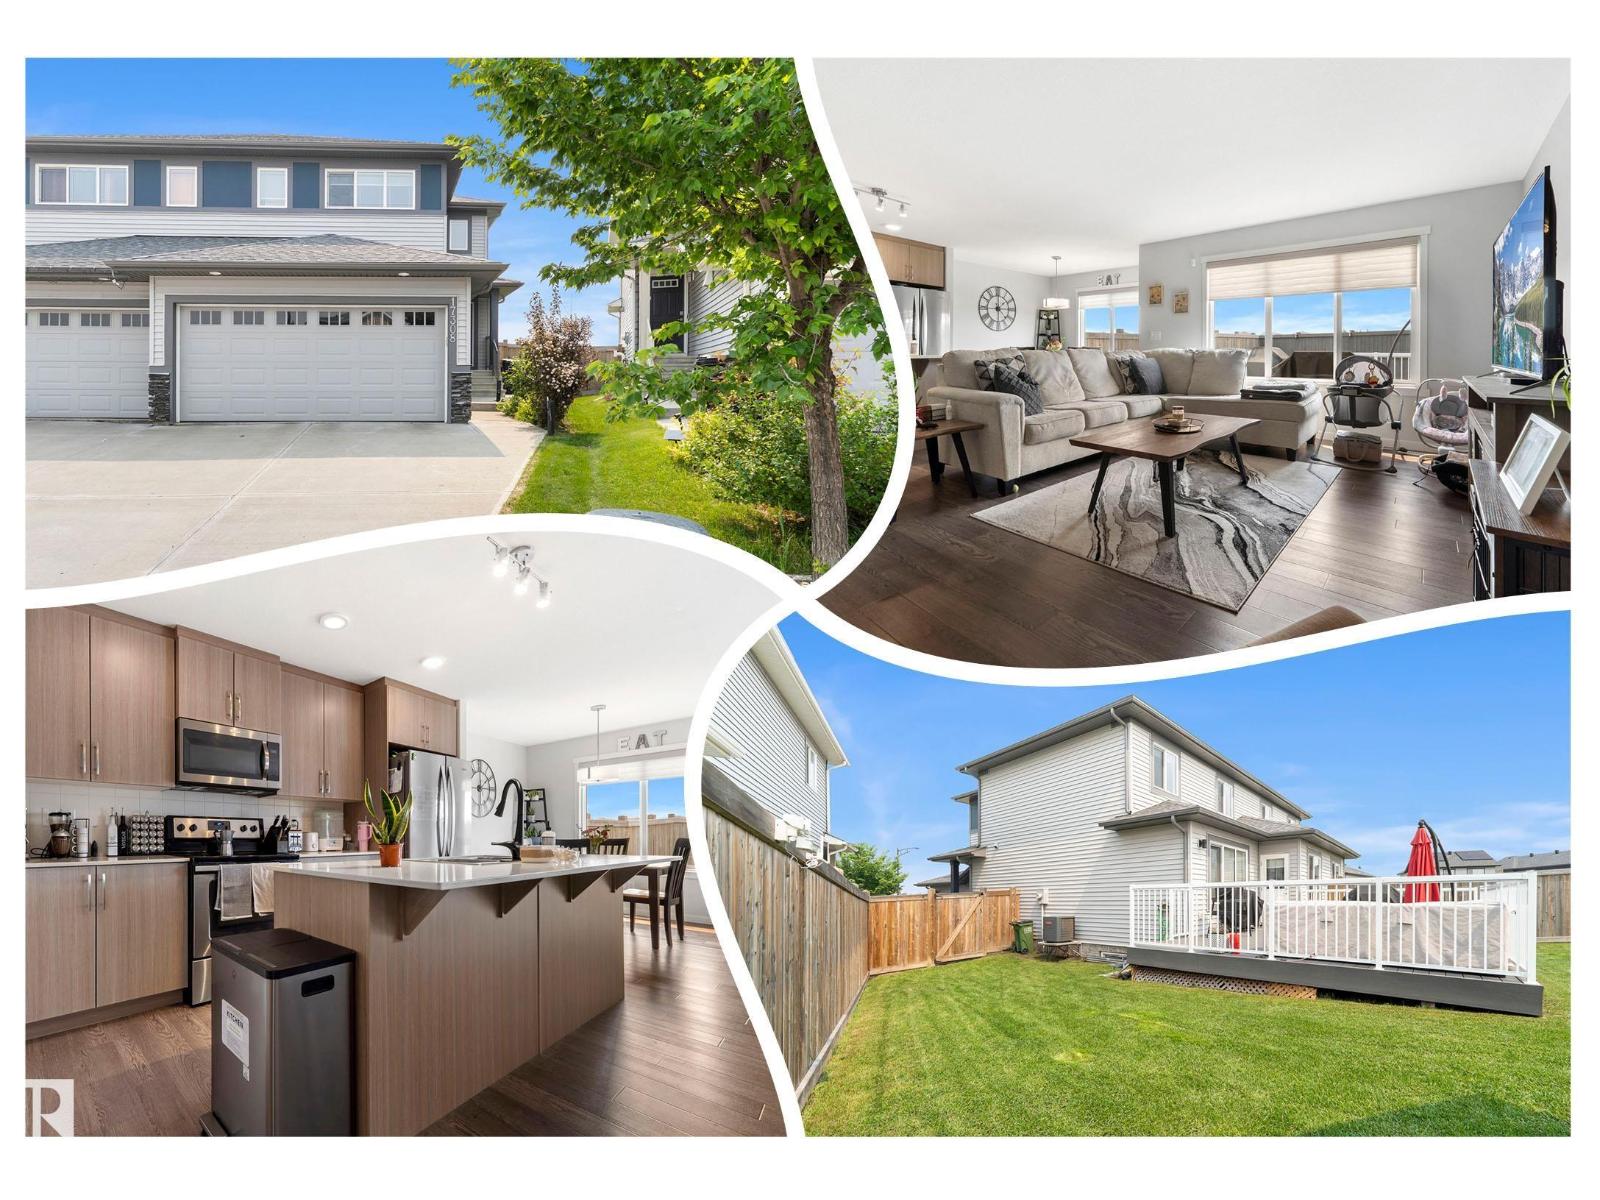
MINT, SPACIOUS Half Duplex on a large PIE SHAPED lot! GREAT curb appeal w/a mixture of textures & CONTRASTING colors. Inside impresses w/ hard surface flooring, & a MODERN inviting palette.
The big, BRIGHT living room leads to the superb ISLAND KITCHEN, w/ modern flat panel cabinets that have SOFT CLOSE features, QUARTZ counters, TILED back splash, STAINLESS appliances, & WALK-IN pantry, bon-a-petite; dining room leads to the large COMPOSITE DECK, perfect for morning coffee or BBQ's. A guest bath finishes off the space. Upper floor is FAMILY FRIENDLY w/3 large bedrooms including a Primary w/ WALK-IN closet & 3 pce ensuite.
Your DREAM laundry room awaits, its huge, has an extra STORAGE ROOM & is on the upper floor! Basement is a blank palette, 9 ft ceilings are a bonus for future development. Keep COOL with CENTRAL A/C.
Play in the GRAND YARD its magnificent, FULLY FENCED & has a firepit. Park in the Double ATTACHED GARAGE or the ample driveway. MR.
& Mrs. Clean live here, see it you'll LOVE this place!
Property summary
- MLS® number
- E4503367
- Property type
- Single Family
- Building type
- Duplex
- Square footage
- 1,527 sq ft
- Title
- Freehold
- Land size
- 394.01 square meters
- Built in
- 2017
- Parking
- 4 spaces · Attached Garage
- Days on market
- 14 days
Features & details
- Heating
- Forced air
- Cooling
- Central air conditioning
- Basement
- Unfinished, Full
- Appliances
- Washer, Refrigerator, Dishwasher, Stove, Dryer, Microwave Range Hood Combo, Storage Shed, Window Coverings, Garage door opener remote(s)
- Lot features
- Flat site, No back lane
What would this home cost you?
Based on the $455,000 asking price at a 5.00% example rate, semi-annual compounding.
Renanza Realty Inc. can represent you on this property — send an enquiry to arrange a private viewing.
Listing courtesy of REMAX River City, Edmonton.
The listing data displayed here is provided in part by the Canadian Real Estate Association (CREA) through its Data Distribution Facility (DDF®) and is drawn from Boards and Associations across Canada. Information is deemed reliable but is not guaranteed accurate by CREA. The listings are held by brokerages other than Renanza Realty unless otherwise noted.
The trademarks REALTOR®, REALTORS® and the REALTOR® logo are controlled by CREA and identify real estate professionals who are members of CREA. The trademarks MLS®, Multiple Listing Service® and the associated logos identify professional services rendered by REALTOR® members of CREA to effect the purchase, sale and lease of real estate as part of a cooperative selling system.