
1730 ELLERSLIE RD SW
Edmonton, Alberta
MLS® E4511068
$7,290,000
- Status
- Active
- Property type
- House
- MLS® number
- E4511068
- Bedrooms
- 6
- Bathrooms
- 3
- Year built
- 1999
 1 / 73
Listing description
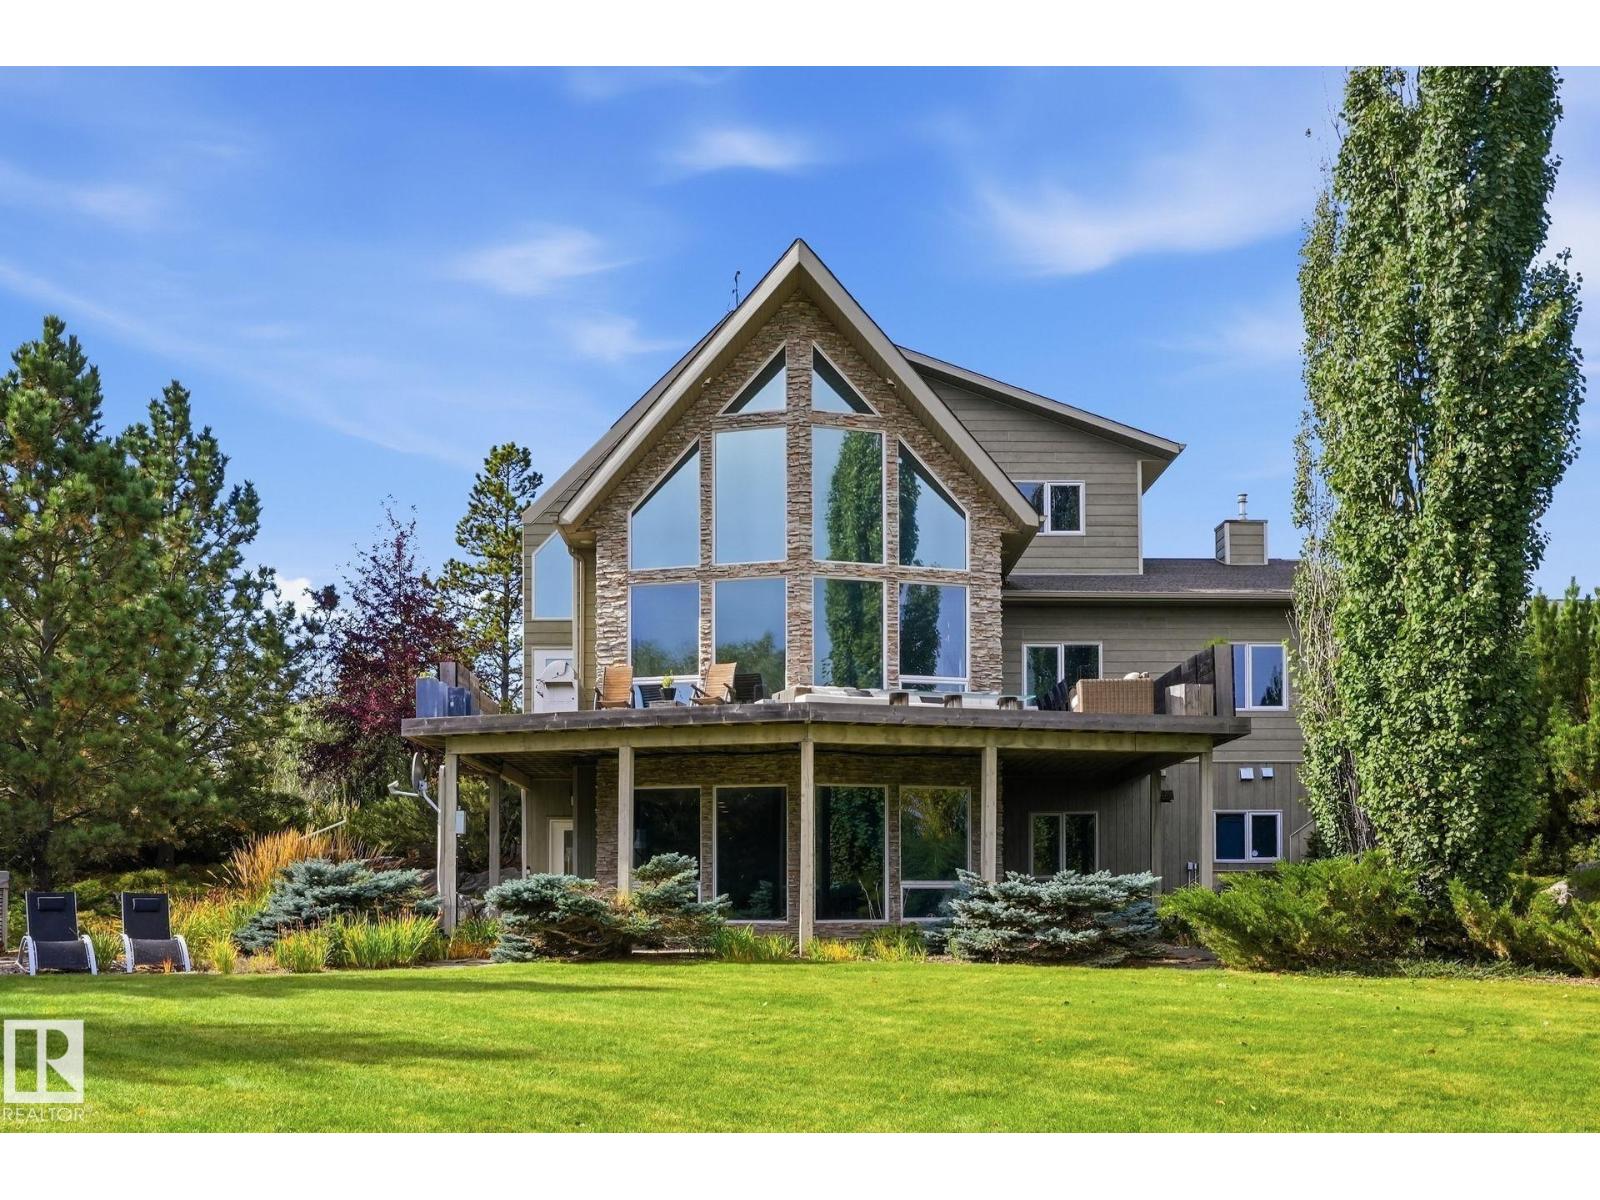
LIVE,WORK,EAT & PLAY on your own private 30 ACRE SANCTUARY minutes from Anthony Henday & HWY 2. A rare blend of PRIVACY,CONVENIENCE & OPPORTUNITY offering a lifestyle you won’t find anywhere else. With 200 AMP SERVICE,this private sanctuary is built for POSSIBILITY whether you’re expanding,creating or running a HOME-BASED BUSINESS supported by current zoning.
With exciting FUTURE DEVELOPMENT,the long-term vision here is exceptional. A breathtaking CUSTOM BUILT ACREAGE showcasing 3,400 SQFT of luxury living space,wrapped in FLOOR TO CEILING WINDOWS & set on an extraordinary PRISTINE, PRIVATE PARADISE. Mature trees,sculpted boulders,water features & serene LAKE ACCESS create a natural retreat thats your own personal OASIS.
STRIKING COPPER FRONT DOORS,ASH HARDWOOD FLOORS,CUSTOM COPPER BASEBOARDS & VAULTED CEILINGS elevate the home with artistry & architectural sophistication. Downstairs,the HEATED BASEMENT FLOORING & WALKOUT design open to panoramic lake views leading to YOUR OWN DOCK & PRIVATE BEACH.
Property summary
- MLS® number
- E4511068
- Property type
- Single Family
- Building type
- House
- Square footage
- 2,090 sq ft
- Title
- Freehold
- Land size
- 108830 square meters
- Built in
- 1999
- Parking
- Attached Garage, Detached Garage, Heated Garage
- Days on market
- 1 day
Features & details
- Heating
- Forced air, In Floor Heating
- Cooling
- Central air conditioning
- Basement
- Finished, Full, Walk out
- Appliances
- Washer, Refrigerator, Central Vacuum, Gas stove(s), Dishwasher, Dryer, Microwave, Alarm System, Freezer, Hood Fan, Window Coverings, Fan
- Lot features
- Treed, See remarks, No back lane, Exterior Walls- 2x6", No Smoking Home, Skylight
- Waterfront
- Waterfront
What would this home cost you?
Based on the $7,290,000 asking price at a 5.00% example rate, semi-annual compounding.
Renanza Realty Inc. can represent you on this property — send an enquiry to arrange a private viewing.
Listing courtesy of MaxWell Progressive, Edmonton.
The listing data displayed here is provided in part by the Canadian Real Estate Association (CREA) through its Data Distribution Facility (DDF®) and is drawn from Boards and Associations across Canada. Information is deemed reliable but is not guaranteed accurate by CREA. The listings are held by brokerages other than Renanza Realty unless otherwise noted.
The trademarks REALTOR®, REALTORS® and the REALTOR® logo are controlled by CREA and identify real estate professionals who are members of CREA. The trademarks MLS®, Multiple Listing Service® and the associated logos identify professional services rendered by REALTOR® members of CREA to effect the purchase, sale and lease of real estate as part of a cooperative selling system.