
173 FAIRHILL AVENUE
Brampton (Fletcher's Meadow), Ontario
MLS® W14018172
$899,900
- Status
- Active
- Property type
- House
- MLS® number
- W14018172
- Bedrooms
- 4
- Bathrooms
- 3
- Year built
- —
 1 / 29
Listing description
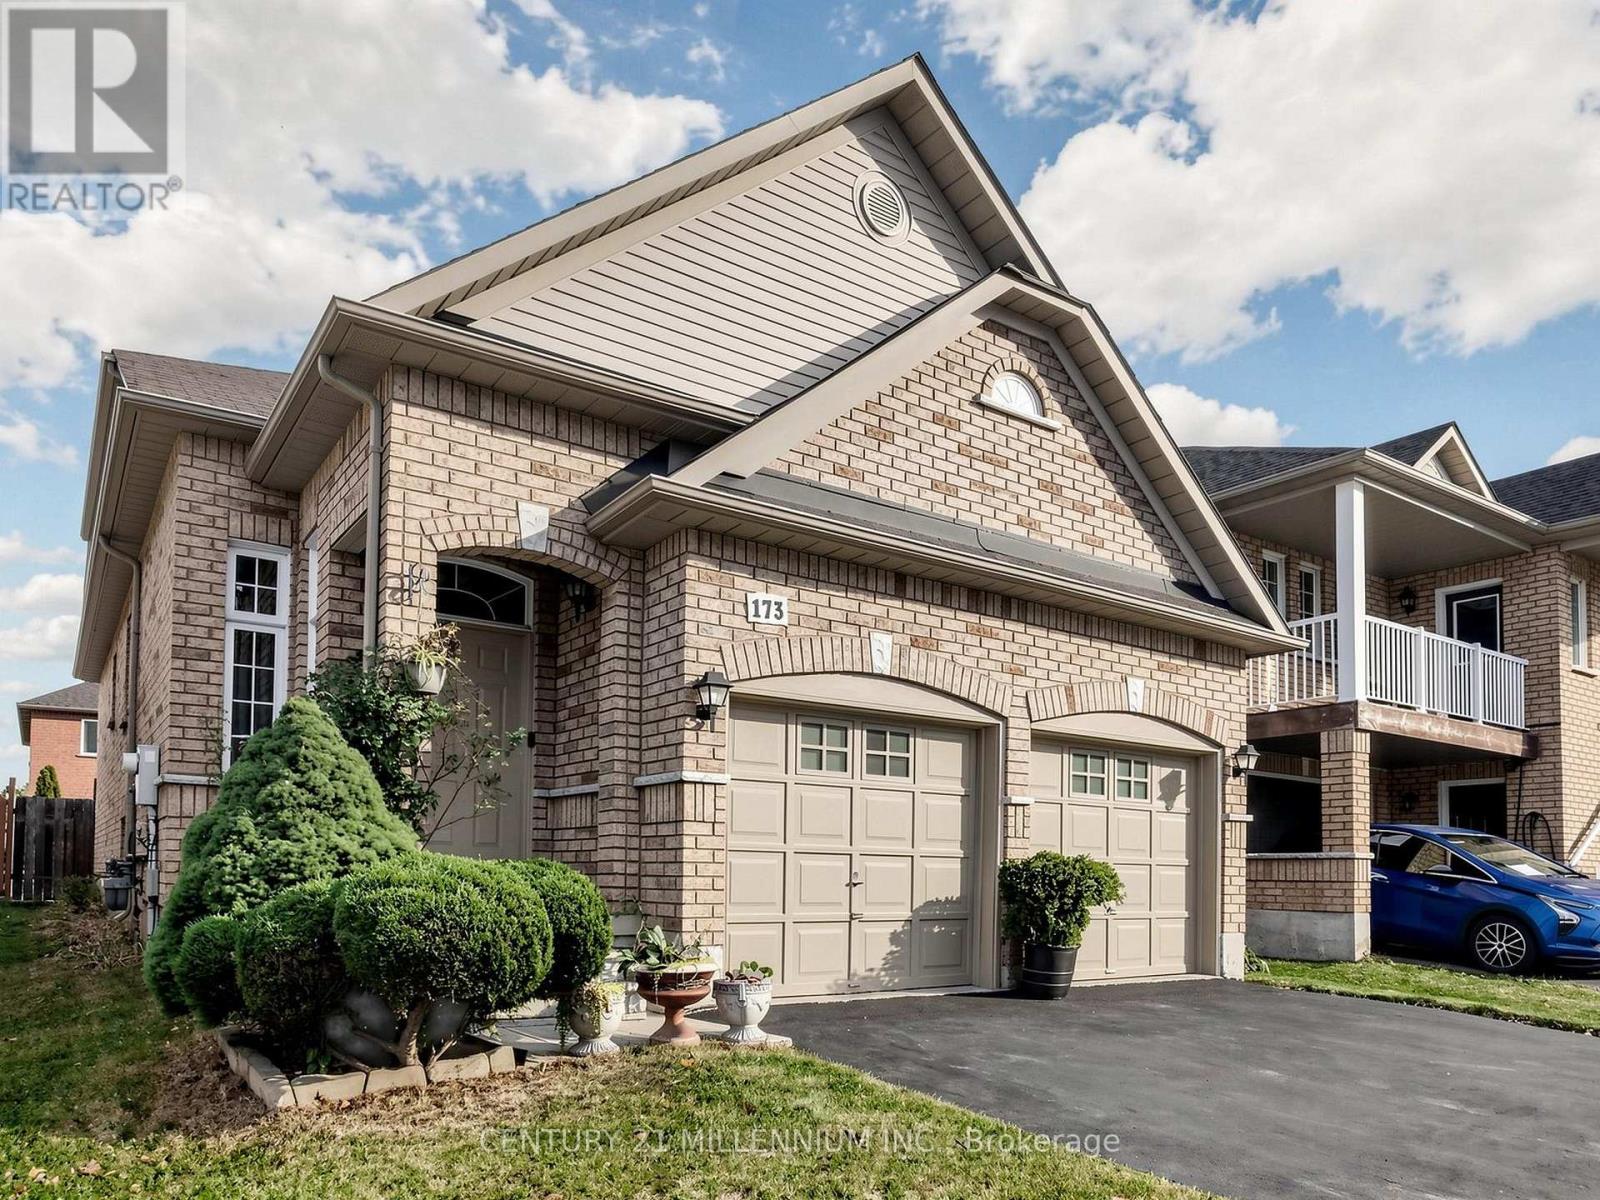
LOOK NO FURTHER! Welcome to 173 Fairhill Ave, an exceptional freehold detached raised-bungalow featuring 2+2 generously sized bedrooms and 2+1 full bathrooms. This beautifully maintained home is perfect for families, multi-generational living, or those looking for incredible flexibility.
The main floor welcomes you with a grand foyer featuring a soaring 12-ft ceiling, leading into a bright and spacious living area, 2 spacious bedrooms, 2 full bathrooms, and an inviting dining and kitchen area. The primary bedroom offers a private retreat with its own 4-piece ensuite bathroom. The finished basement adds even more living space with 2 additional bedrooms, a 4-piece bathroom, and a roughed-in kitchen, creating the perfect opportunity for an in-law suite or multi-family living.
The convenient entrance to the backyard can also serve as a separate entrance to the basement, adding even more potential and privacy. Enjoy the outdoors in the private, fully fenced backyard, while the double-car garage provides plenty of parking and storage. Home is freshly painted and carpet free, and features recent upgrades including a 2-yr old roof, and an updated and owned 3-yr old tankless hot water heater!
This well maintained home is situated in a premium, family-friendly location close to top-rated schools, shopping centres, parks, walking trails, recreation centres, and everyday amenities. Commuting is a breeze with quick access to public transportation, major highways, and the nearby Mount Pleasant GO Station. Combining comfort, versatility, and an unbeatable location this home is definitely a must-see!
DON'T MISS OUT ON THIS ONE!
Property summary
- MLS® number
- W14018172
- Property type
- Single Family
- Building type
- House
- Title
- Freehold
- Land size
- 36.1 x 100.2 FT
- Annual property taxes
- $6,147.31
- Parking
- 6 spaces · Attached Garage, Garage
- Days on market
- 1 day
Features & details
- Heating
- Forced air, Natural gas
- Cooling
- Central air conditioning
- Basement
- Finished, N/A
- Appliances
- Washer, Refrigerator, Dishwasher, Stove, Dryer, Window Coverings
- Exterior features
- Brick
- Lot features
- Carpet Free
- Community features
- Community Centre
- Architectural style
- Raised bungalow
What would this home cost you?
Based on the $899,900 asking price at a 5.00% example rate, semi-annual compounding.
Renanza Realty Inc. can represent you on this property — send an enquiry to arrange a private viewing.
Listing courtesy of CENTURY 21 MILLENNIUM INC., ORANGEVILLE.
The listing data displayed here is provided in part by the Canadian Real Estate Association (CREA) through its Data Distribution Facility (DDF®) and is drawn from Boards and Associations across Canada. Information is deemed reliable but is not guaranteed accurate by CREA. The listings are held by brokerages other than Renanza Realty unless otherwise noted.
The trademarks REALTOR®, REALTORS® and the REALTOR® logo are controlled by CREA and identify real estate professionals who are members of CREA. The trademarks MLS®, Multiple Listing Service® and the associated logos identify professional services rendered by REALTOR® members of CREA to effect the purchase, sale and lease of real estate as part of a cooperative selling system.