
173 Copperfield Gardens SE
Calgary, Alberta
MLS® A2323793
$585,000
- Status
- Active
- Property type
- House
- MLS® number
- A2323793
- Bedrooms
- 4
- Bathrooms
- 4
- Year built
- 2002
 1 / 50
Listing description
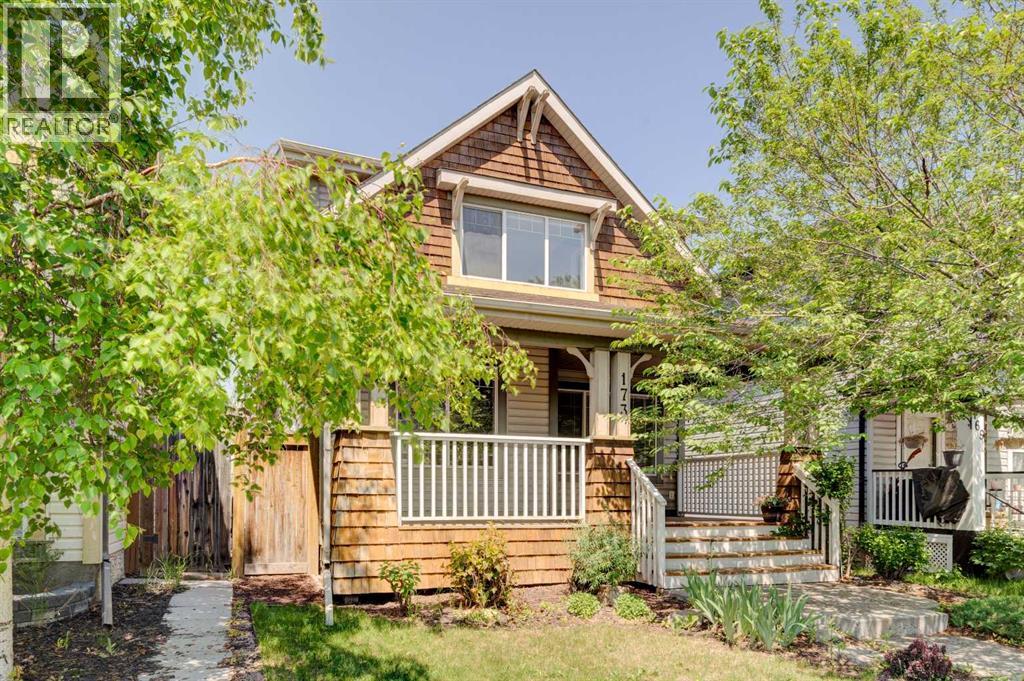
Set on a quiet cul-de-sac framed by mature trees and lush landscaping, this two-storey award-winning home leads with curb appeal that stops you in your tracks. The covered country veranda alone will have you picturing Saturday mornings with coffee in hand before you've even stepped inside. And inside?
It delivers. Maple hardwood floors. Rich cabinetry.
A gas fireplace with a classic mantel that makes the main floor feel like exactly where you want to be on a cold Calgary evening. The kitchen is built for real life — black appliances, a functional island, a pantry, and a layout that actually works. Upstairs, the primary bedroom offers a four-piece ensuite and the kind of quiet you don't realize you need until you have it.
Now let's talk upgrades — because this home has been seriously invested in. Two Lennox furnaces (2024). New hot water tank (2024).
New roof with partial siding (2021). Central A/C. And a legal suite that is the real story here: brand-new kitchen (2025), spacious family room, large bedroom, and a three-piece bath with a custom slate shower.
This legal suite isn't an afterthought — it's a legitimate mortgage helper or income property in its own right. Step out back and you've got a private fenced yard, a rear deck built for entertaining, a fire pit for the evenings that go late, alley access, a storage shed, and a gravel parking pad that fits two vehicles comfortably. Location?
Minutes from 130th Avenue and Seton Hospital. Community? One of Calgary's most sought-after.
Condition? Move-in ready. Homes like this don't sit for long, book your viewing today!
Property summary
- MLS® number
- A2323793
- Property type
- Single Family
- Building type
- House
- Square footage
- 1,377 sq ft
- Title
- Freehold
- Land size
- 327 square meters
- Built in
- 2002
- Annual property taxes
- $3,793.00
- Parking
- 2 spaces · Parking Pad
- Days on market
- 64 days
Features & details
- Heating
- Forced air, Natural gas
- Cooling
- Central air conditioning
- Basement
- Finished, Full, Separate entrance, Suite
- Flooring
- Hardwood, Carpeted
- Appliances
- Refrigerator, Dishwasher, Stove, Microwave, Window Coverings, Washer & Dryer
- Lot features
- See remarks, Back lane, Closet Organizers
What would this home cost you?
Based on the $585,000 asking price at a 5.00% example rate, semi-annual compounding.
Renanza Realty Inc. can represent you on this property — send an enquiry to arrange a private viewing.
Listing courtesy of eXp Realty, CALGARY.
The listing data displayed here is provided in part by the Canadian Real Estate Association (CREA) through its Data Distribution Facility (DDF®) and is drawn from Boards and Associations across Canada. Information is deemed reliable but is not guaranteed accurate by CREA. The listings are held by brokerages other than Renanza Realty unless otherwise noted.
The trademarks REALTOR®, REALTORS® and the REALTOR® logo are controlled by CREA and identify real estate professionals who are members of CREA. The trademarks MLS®, Multiple Listing Service® and the associated logos identify professional services rendered by REALTOR® members of CREA to effect the purchase, sale and lease of real estate as part of a cooperative selling system.