
173 Acadia Mill Drive
Bedford, Nova Scotia
MLS® 202623300
$1,095,000
- Status
- Active
- Property type
- House
- MLS® number
- 202623300
- Bedrooms
- 5
- Bathrooms
- 4
- Year built
- 1991
 1 / 53
Listing description
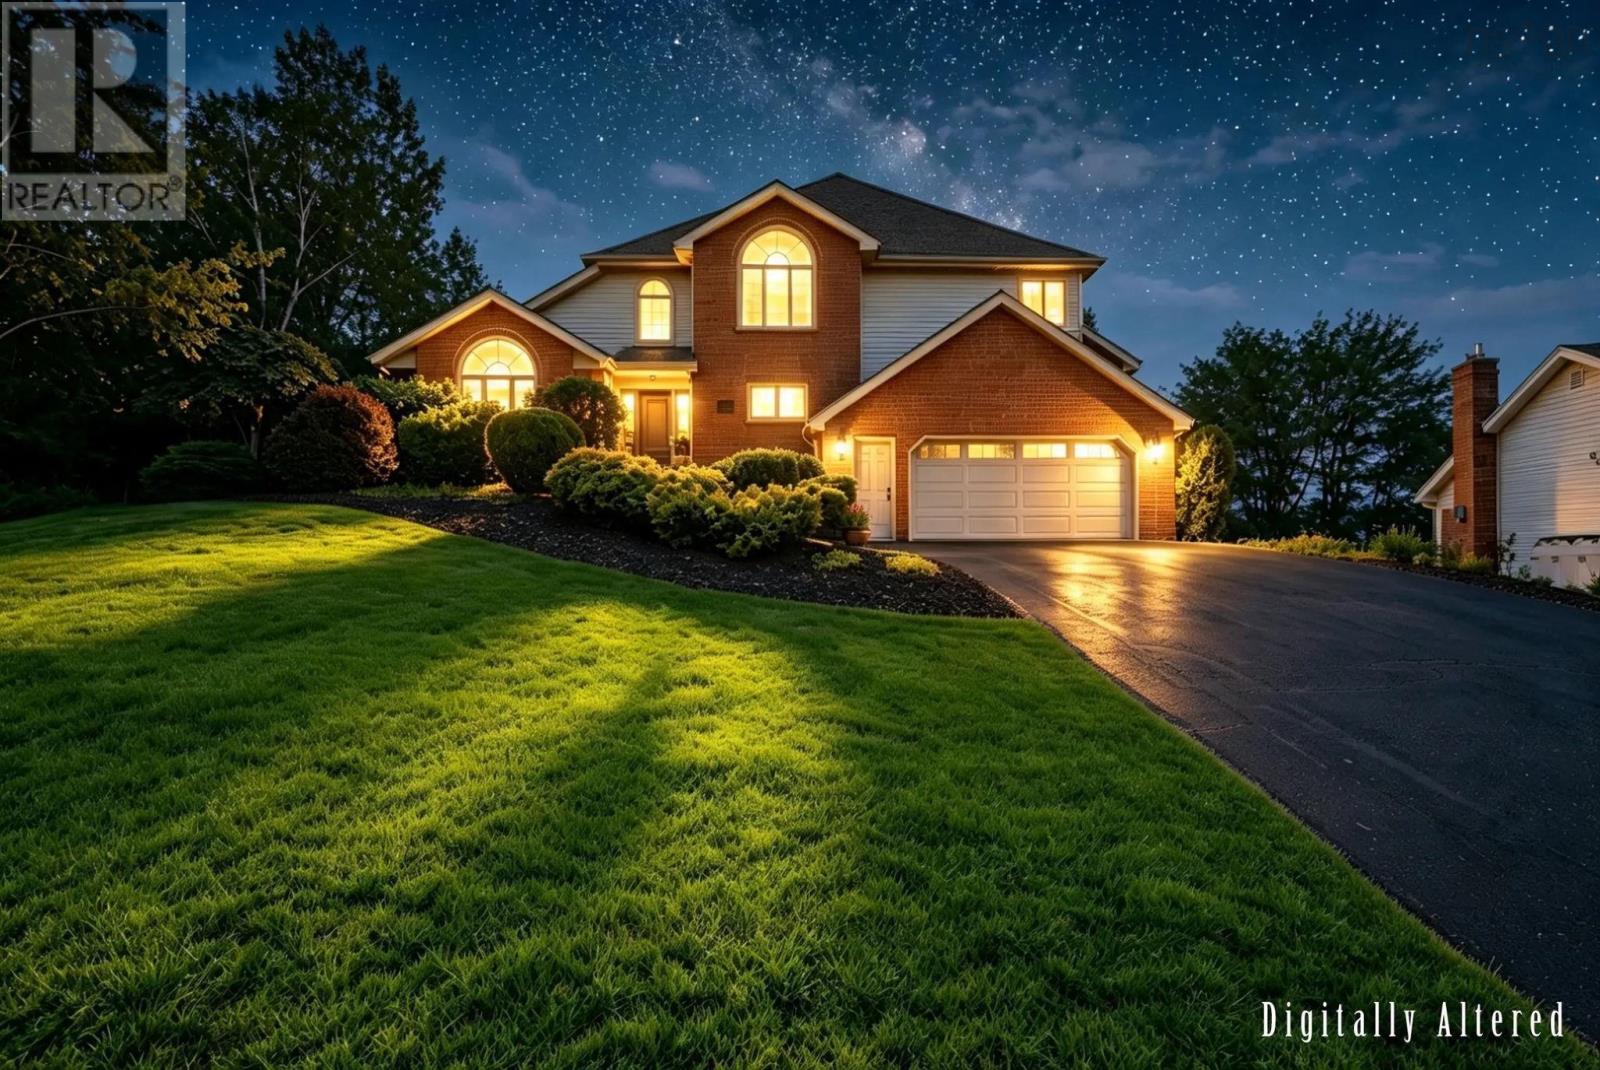
Discover your forever home in the heart of Bedfords coveted Papermill Lake. This executive, two-storey residence sits proudly on an expansive, rare 13,477 sq. ft.
lot, offering a private, forested backyard retreat that feels worlds away while keeping you perfectly connected to top schools and easy city access. Spanning over 4,350 sq. ft.
, this home has been meticulously updated and radiates modern elegance. From the striking brick façade and lush landscaping to the sun-drenched interiors featuring sophisticated coffered ceilings, feature walls, and custom lighting, every detail is crafted for effortless living and grand entertaining. The heart of the home is a chef-inspired kitchen with a massive island and walk-in pantry, seamlessly flowing into a cozy family room with a wood-burning fireplace.
With a total of 5 bedrooms and 4 bathsincluding a primary suite sanctuary with a cathedral ceiling and spa-like heated ensuitethere is unparalleled flexibility for families, guests, or a potential in-law suite. Whether youre hosting on the expansive multi-level deck or enjoying the games and gym area in the fully finished, walkout lower level, this property offers a lifestyle of comfort and distinction. Meticulously maintained and move-in ready, opportunities like this in Papermill Lake are fleeting.
Experience it for yourselfschedule your private viewing.
Property summary
- MLS® number
- 202623300
- Property type
- Single Family
- Building type
- House
- Square footage
- 4,350 sq ft
- Title
- Freehold
- Land size
- 0.3094 acres
- Built in
- 1991
- Parking
- Detached Garage, Garage, Paved Yard
- Days on market
- 11 days
Features & details
- Heating
- Electric, Other
- Basement
- Finished, Full, Walk out
- Flooring
- Hardwood, Laminate, Ceramic Tile
- Appliances
- Washer, Refrigerator, Dishwasher, Oven, Dryer
- Exterior features
- Brick, Vinyl
- Lot features
- Sloping, Level, Walk-In Closet
- Community features
- Recreational Facilities
What would this home cost you?
Based on the $1,095,000 asking price at a 5.00% example rate, semi-annual compounding.
Renanza Realty Inc. can represent you on this property — send an enquiry to arrange a private viewing.
Listing courtesy of Engel & Volkers (Chester), Chester.
The listing data displayed here is provided in part by the Canadian Real Estate Association (CREA) through its Data Distribution Facility (DDF®) and is drawn from Boards and Associations across Canada. Information is deemed reliable but is not guaranteed accurate by CREA. The listings are held by brokerages other than Renanza Realty unless otherwise noted.
The trademarks REALTOR®, REALTORS® and the REALTOR® logo are controlled by CREA and identify real estate professionals who are members of CREA. The trademarks MLS®, Multiple Listing Service® and the associated logos identify professional services rendered by REALTOR® members of CREA to effect the purchase, sale and lease of real estate as part of a cooperative selling system.