
1728 - 7161 YONGE STREET
Markham (Thornhill), Ontario
MLS® N14108826
$518,888
- Status
- Active
- Property type
- House
- MLS® number
- N14108826
- Bedrooms
- 1
- Bathrooms
- 1
- Year built
- —
 1 / 42
Listing description
Best1 bedroom! Spacious functional layout better than 1+1 to live comfortably, sun filled &stylish unit with high 9 ft ceilings, a rare WALK-IN closet with additional storage shelves, large bedroom with large window overlooking the city. Upscale unit.
PREMIUM SOUTH PANORAMIC views of the City & trees, retreat to 3pc patio set, on the private ~ 80 sgft Full Length Terrace off the spacious living rm which accommodates regular sized furniture, floor to ceiling sliding glass doors. UPGRADED unit with: 8" Wide laminate, fancy faucets, granite & marble counters, deep undermount sink, extra storage shelves & cabinets thru-out. Rare spacious LR accommodates electric fireplace-TV stand & regular sized furniture, a rare feature.
The spa like has upgraded marble counters & tiles, his & hers wall cabinets & a rain showerhead. Enjoy cooking on the FULL SIZED S/S Kitchen appliances (stove, dishwasher, microwave above stove, Fridge);Quality new (2025) upgraded white kitchen cabinets add to sophistication of the unit with a rare eat-in kitchen, new (2025) white stacked white front loading Washer + Dryer within a dedicated & tiled space, a dedicated double mirrored sliding doors hallway closet with extra storage greets you at the foyer. One owned & private parking spot located near elevators.
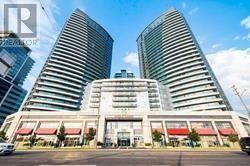
A Truly Stunning unit in LUXURIOUS & Prestigious World on Yonge with top notch amenities: fitness gym, pool, hot tubs, sauna, party rm, billiards, golf simulator, + more + 24 hrs security/concierge, connected to indoor mall with grocery, restaurants, retail + medical, close to TTC & VIVA, parks, schools & highways. future subway coming!
Property summary
- MLS® number
- N14108826
- Property type
- Single Family
- Building type
- Apartment
- Title
- Condo/Strata
- Annual property taxes
- $2,298.79
- Parking
- 1 space · Garage, Underground
- Days on market
- 10 days
Features & details
- Heating
- Forced air, Electric
- Cooling
- Central air conditioning
- Basement
- None
- Flooring
- Tile, Laminate
- Appliances
- Washer, Refrigerator, Dishwasher, Stove, Dryer, Microwave, Garage door opener remote(s)
- Exterior features
- Concrete
- Lot features
- Carpet Free
- Community features
- Pets Allowed With Restrictions
- View
- City view, View
- Pool
- Indoor pool
- Maintenance fee
- $558.43 / Monthly
What would this home cost you?
Based on the $518,888 asking price at a 5.00% example rate, semi-annual compounding.
Renanza Realty Inc. can represent you on this property — send an enquiry to arrange a private viewing.
Listing courtesy of SUTTON GROUP-ADMIRAL REALTY INC., TORONTO.
The listing data displayed here is provided in part by the Canadian Real Estate Association (CREA) through its Data Distribution Facility (DDF®) and is drawn from Boards and Associations across Canada. Information is deemed reliable but is not guaranteed accurate by CREA. The listings are held by brokerages other than Renanza Realty unless otherwise noted.
The trademarks REALTOR®, REALTORS® and the REALTOR® logo are controlled by CREA and identify real estate professionals who are members of CREA. The trademarks MLS®, Multiple Listing Service® and the associated logos identify professional services rendered by REALTOR® members of CREA to effect the purchase, sale and lease of real estate as part of a cooperative selling system.