
1726B Pavenham Rd
Cowichan Bay, British Columbia
MLS® 1047349
$1,050,000
- Status
- Active
- Property type
- House
- MLS® number
- 1047349
- Bedrooms
- 4
- Bathrooms
- 4
- Year built
- 2004
 1 / 61
Listing description
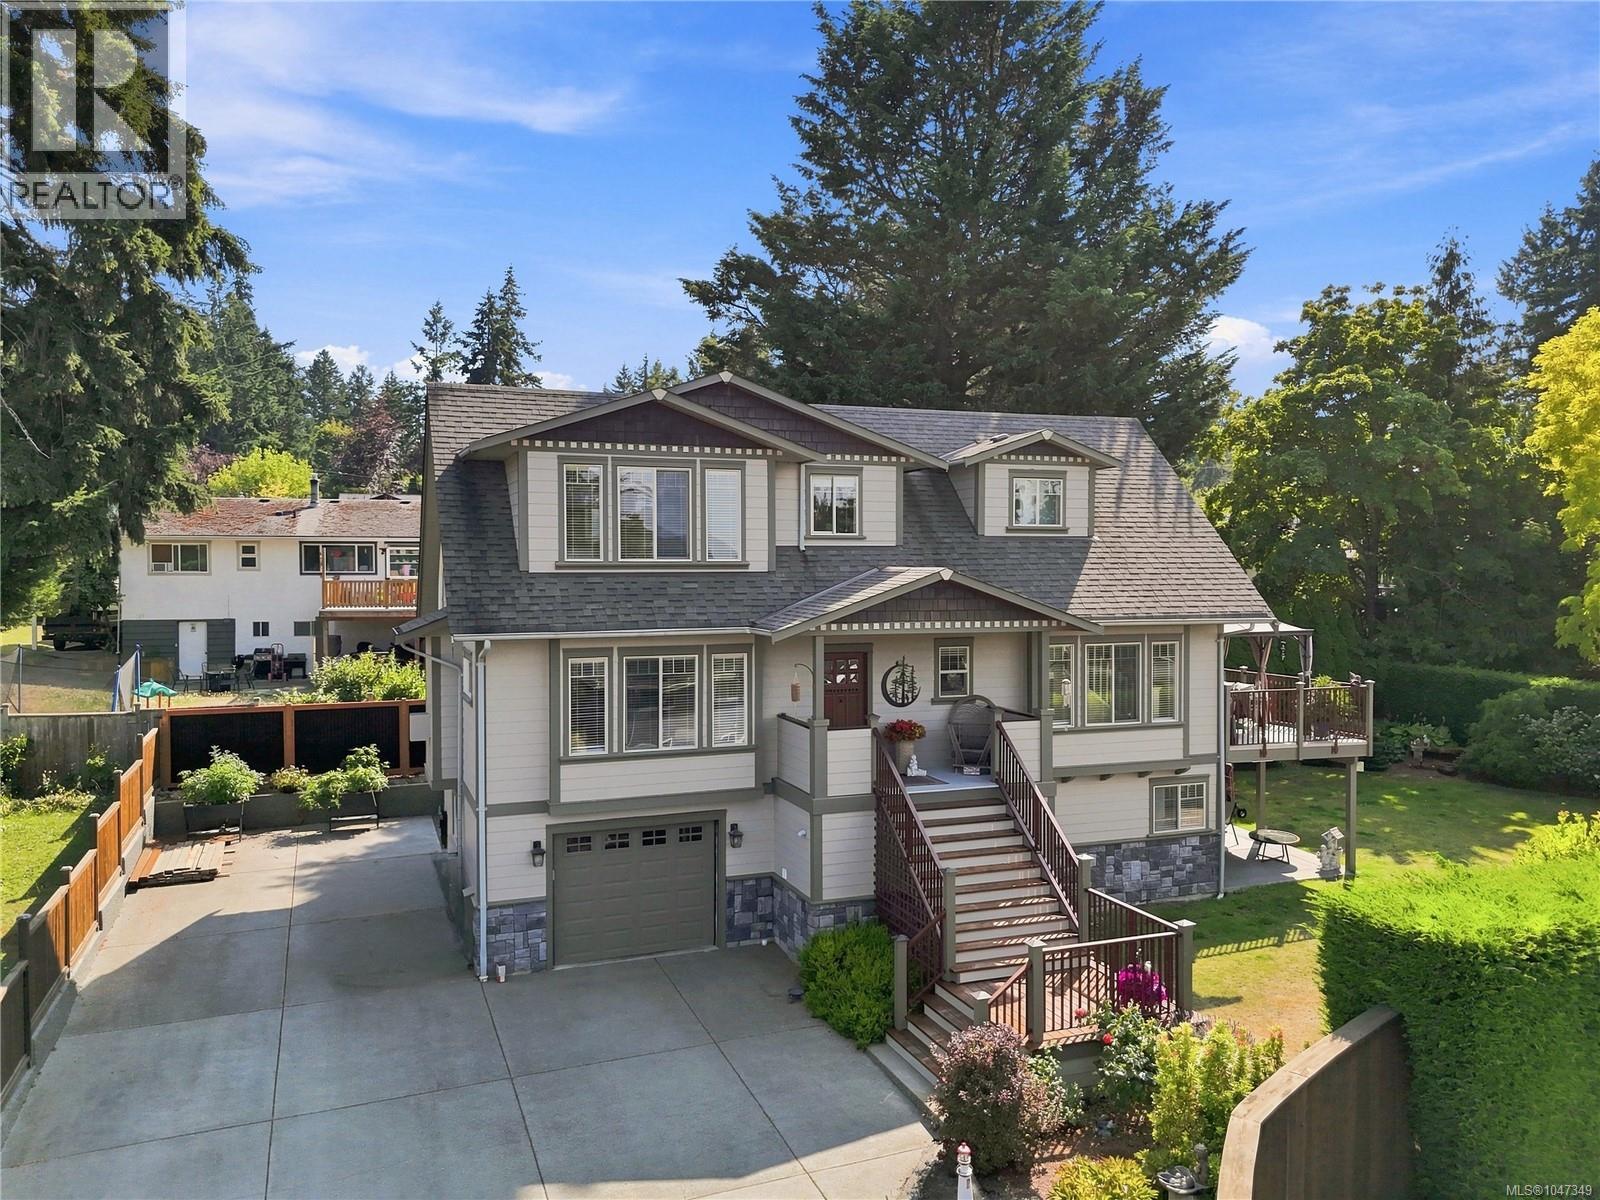
Stunning OCEAN VIEWS welcome you to your dream craftsman character home! Located in the heart of Cowichan Bay—steps to artisan cafés, bakeries & waterfront restaurants, with the marina, boardwalk & Cowichan Estuary just a stroll away. Completely renovated & brought up to code in 2005, and meticulously maintained ever since.
Leaded windows nod to the home's craftsman roots, while radiant floor heat & 2 mini-splits keep it comfortable year-round & bright natural light fills the living spaces. The yard is a true oasis—lovingly maintained—offering privacy, & mature gardens. A self-contained rental suite w/ private laundry adds flexibility for extended family, guests or income potential.
Extensively updated inside & out, including new fencing, exterior paint, front stairs & landing, vinyl decking, an upgraded kitchen, railings & retaining wall. CVRD sewer, water & garbage. Lies within Bench School District and is close to everything Cowichan Bay & the Valley offer—this one won't last!
Property summary
- MLS® number
- 1047349
- Property type
- Single Family
- Building type
- House
- Square footage
- 2,673 sq ft
- Title
- Freehold
- Land size
- 11848 square feet
- Built in
- 2004
- Annual property taxes
- $5,832.57
- Parking
- 6 spaces
- Days on market
- 29 days
Features & details
- Heating
- Other, Other
- Cooling
- Wall unit
- Appliances
- Washer, Refrigerator, Hot Tub, Range - Electric, Dishwasher, Dryer, Microwave
- Lot features
- Private setting, Other, Marine Oriented
- View
- Mountain view, Ocean view
- Architectural style
- Other
What would this home cost you?
Based on the $1,050,000 asking price at a 5.00% example rate, semi-annual compounding.
Renanza Realty Inc. can represent you on this property — send an enquiry to arrange a private viewing.
Listing courtesy of eXp Realty, Victoria.
The listing data displayed here is provided in part by the Canadian Real Estate Association (CREA) through its Data Distribution Facility (DDF®) and is drawn from Boards and Associations across Canada. Information is deemed reliable but is not guaranteed accurate by CREA. The listings are held by brokerages other than Renanza Realty unless otherwise noted.
The trademarks REALTOR®, REALTORS® and the REALTOR® logo are controlled by CREA and identify real estate professionals who are members of CREA. The trademarks MLS®, Multiple Listing Service® and the associated logos identify professional services rendered by REALTOR® members of CREA to effect the purchase, sale and lease of real estate as part of a cooperative selling system.