
1726 TOWNLINE ROAD
Fort Erie (Black Creek), Ontario
MLS® X13774446
$679,900
- Status
- Active
- Property type
- House
- MLS® number
- X13774446
- Bedrooms
- 3
- Bathrooms
- 1
- Year built
- —
 1 / 25
Listing description
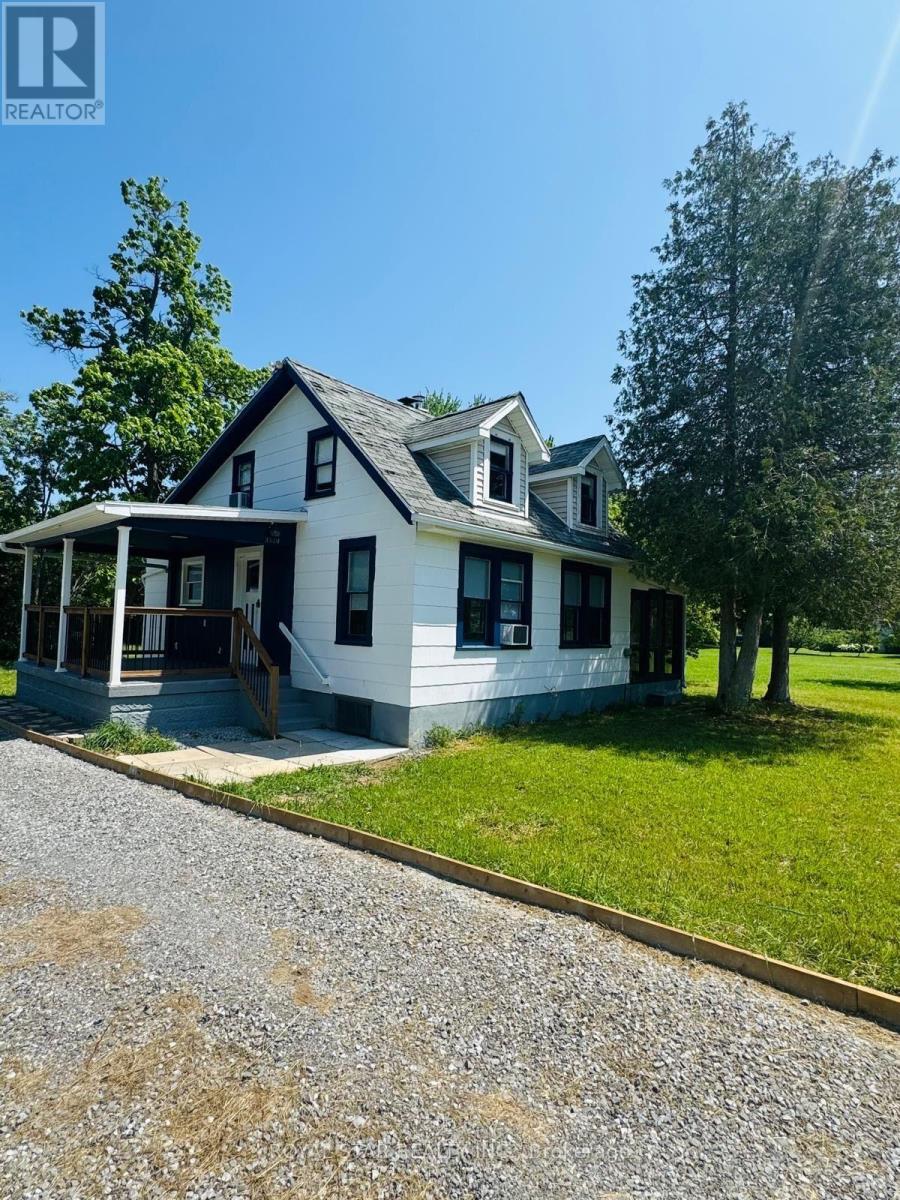
A Rare Niagara River Property with Privacy, Views& Endless Potential! Welcome to 1726 Towline Road,Fort Erie-a unique property offering over 2*acres, beautiful views toward the Niagara River and Buffalo skyline, and a peaceful setting just steps from the scenic Niagara Parkway. Zoned to permit the construction of two houses, this property offers exceptional potential for homeowners, builders and investors alike.
Buyer to verify all zoning and development requirements with the municipality The existing family cottage features a spacious living area, full kitchen dining area, full bathroom, bedrooms and an inviting 3-season sunroom with attached bar. Bring your vision and personalize or improve the existing home while enjoying the privacy and natural beauty of this special property. The expansive lot provides plenty of space for outdoor activities, gardens and hobbies.
A large detached double-car garage and generous six-car driveway provide excellent parking and storageEnjoy BBQs, evenings around the fire pit and spectacular sunsetsNature and recreation are right at your doorstep, with easy access to the Niagara River,Niagara Parkway, cycling and walking trails, fishing, boating and nearby marinas. Conveniently located close to Fort Erie amenities with easy highway access for commuters. Just approximately 15 minutes to Niagara Falls and minutes from Fort Erie attractions, this property combines land, location, privac, views and development potential in one exceptional offering.
A rare opportunity to create your dream home, family retreat or explore the potential of two homes on this remarkable Niagara River property. Don't miss it!
Property summary
- MLS® number
- X13774446
- Property type
- Single Family
- Building type
- House
- Title
- Freehold
- Land size
- 409.3 x 600 FT ; TRIANGLE
- Annual property taxes
- $3,714.85
- Parking
- 8 spaces · Detached Garage, Garage
- Days on market
- 3 days
Features & details
- Heating
- Baseboard heaters, Wood
- Cooling
- Wall unit
- Basement
- Apartment in basement, N/A
- Appliances
- Water meter, Water purifier, Water Heater
- Exterior features
- Asbestos
- Lot features
- Irregular lot size, Carpet Free, Sump Pump
What would this home cost you?
Based on the $679,900 asking price at a 5.00% example rate, semi-annual compounding.
Renanza Realty Inc. can represent you on this property — send an enquiry to arrange a private viewing.
Listing courtesy of ROYAL STAR REALTY INC., BRAMPTON.
The listing data displayed here is provided in part by the Canadian Real Estate Association (CREA) through its Data Distribution Facility (DDF®) and is drawn from Boards and Associations across Canada. Information is deemed reliable but is not guaranteed accurate by CREA. The listings are held by brokerages other than Renanza Realty unless otherwise noted.
The trademarks REALTOR®, REALTORS® and the REALTOR® logo are controlled by CREA and identify real estate professionals who are members of CREA. The trademarks MLS®, Multiple Listing Service® and the associated logos identify professional services rendered by REALTOR® members of CREA to effect the purchase, sale and lease of real estate as part of a cooperative selling system.