
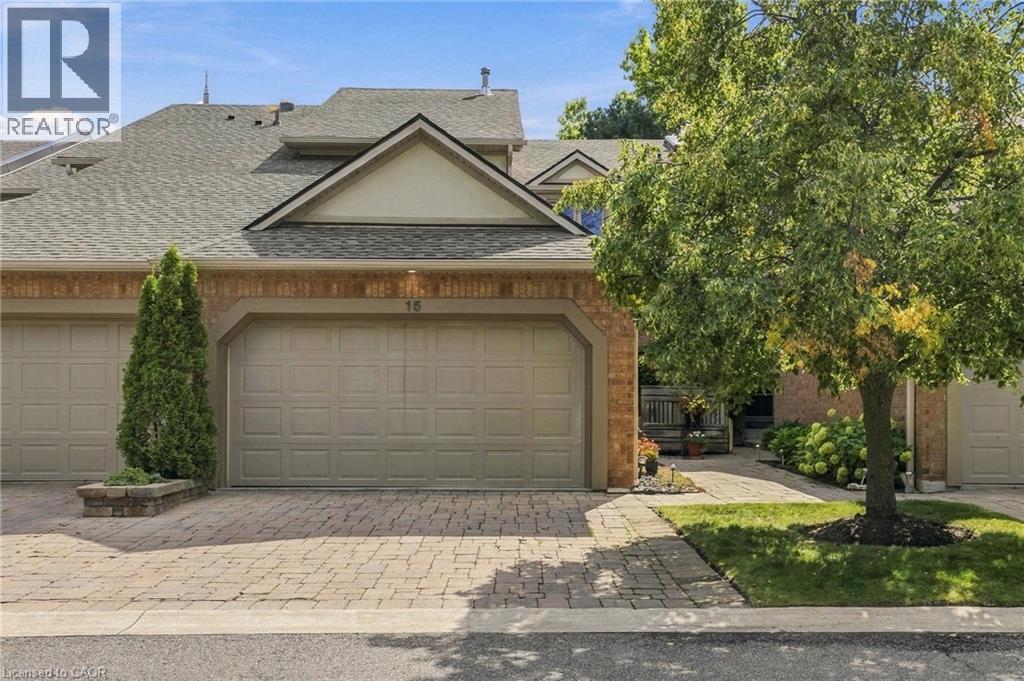
1724 THE CHASE Unit# 15
Mississauga, Ontario
MLS® 40865616
$899,000
- Status
- Active
- Property type
- House
- MLS® number
- 40865616
- Bedrooms
- 3
- Bathrooms
- 4
- Year built
- 1987
 1 / 50
Listing description
Welcome to this wonderfully maintained executive townhouse. Located in the Woodland chase community, close by to just about everything - parks, walking trails, quality schools, Streetsville Village, Erin Mills Town Centre, Credit Valley Hospital, Highway 403, QEW and the 401. Enjoy the abundance of space this lovely home has to offer, with its generous sized rooms on all three levels.
On the main floor we have a large living room with attached dining area for family gatherings. Also on the main floor is a lovely eat in kitchen, two-piece bathroom and a cozy family room with a wood burning fireplace. Walk out from the family room to a beautiful patio, perfect for BBQing and entertaining.
On the second floor is a spacious primary suite with a walk-in closet and a large ensuite bathroom. Also upstairs, find a four-piece family bathroom and two more good sized bedrooms. The lower level offers additional space with an impressive rec room complete with pool table for family fun, a three-piece bathroom and a laundry room.
Don’t be TOO LATE*! *REG TM. RSA.
Property summary
- MLS® number
- 40865616
- Property type
- Single Family
- Building type
- Row / Townhouse
- Square footage
- 2,637 sq ft
- Title
- Condo/Strata
- Built in
- 1987
- Annual property taxes
- $6,788.50
- Parking
- 4 spaces · Attached Garage
- Days on market
- 5 days
Features & details
- Heating
- Forced air, Natural gas
- Cooling
- Central air conditioning
- Basement
- Finished, Full
- Appliances
- Washer, Refrigerator, Dishwasher, Stove, Dryer, Hood Fan, Window Coverings
- Exterior features
- Brick, Other
- Lot features
- Southern exposure
- Community features
- School Bus
- Maintenance fee
- $815.58 / Monthly
What would this home cost you?
Based on the $899,000 asking price at a 5.00% example rate, semi-annual compounding.
Renanza Realty Inc. can represent you on this property — send an enquiry to arrange a private viewing.
Listing courtesy of RE/MAX Escarpment Realty Inc., Waterdown.
The listing data displayed here is provided in part by the Canadian Real Estate Association (CREA) through its Data Distribution Facility (DDF®) and is drawn from Boards and Associations across Canada. Information is deemed reliable but is not guaranteed accurate by CREA. The listings are held by brokerages other than Renanza Realty unless otherwise noted.
The trademarks REALTOR®, REALTORS® and the REALTOR® logo are controlled by CREA and identify real estate professionals who are members of CREA. The trademarks MLS®, Multiple Listing Service® and the associated logos identify professional services rendered by REALTOR® members of CREA to effect the purchase, sale and lease of real estate as part of a cooperative selling system.