
1723 Treffry Place
Summerland, British Columbia
MLS® 10371530
$1,365,000
- Status
- Active
- Property type
- House
- MLS® number
- 10371530
- Bedrooms
- 4
- Bathrooms
- 3
- Year built
- 2021
 1 / 73
Listing description
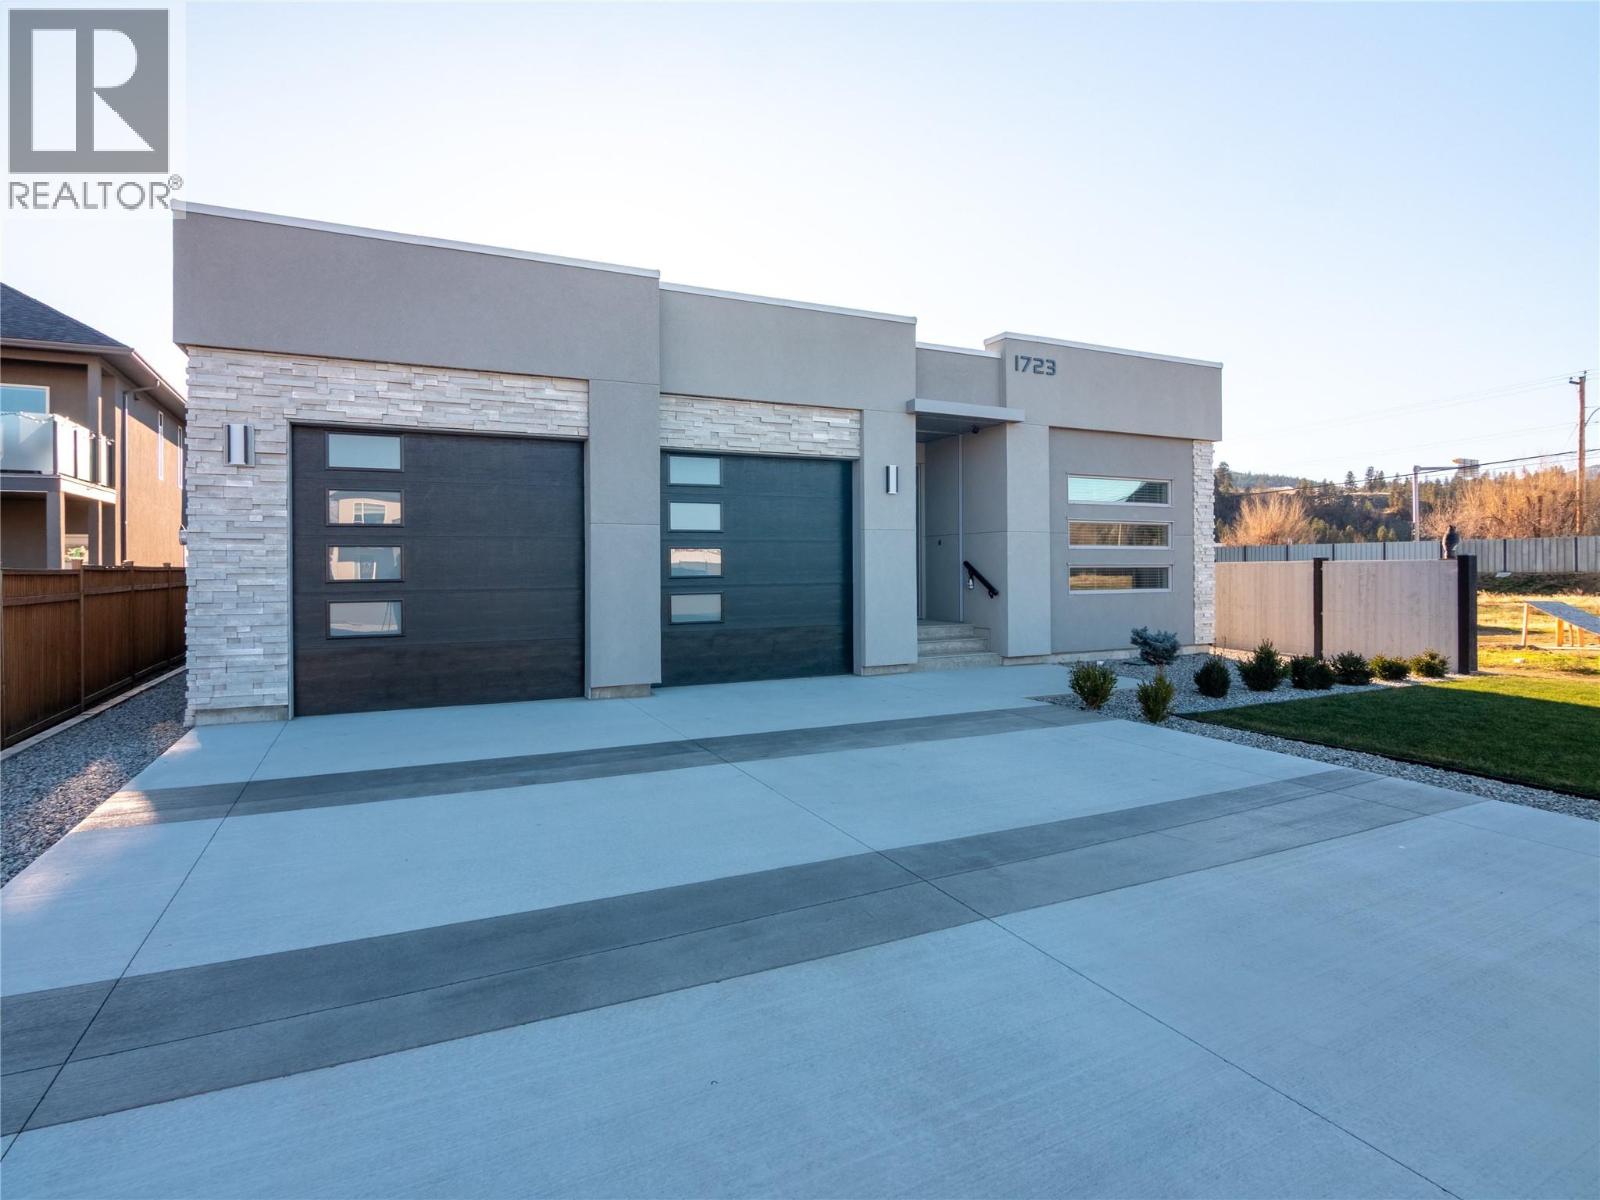
Welcome to 1723 Treffry Place, a rare and beautifully built rancher in the highly sought-after Trout Creek neighbourhood. Offering approximately 2,600 sq ft of spacious one-level living, this home is ideal for families or those looking to retire without downsizing their lifestyle. Located just a short walk to the beach, elementary school, and Powell Beach Park, the setting is exceptional.
The flat, fully usable lot offers a generous backyard with excellent potential for a pool, plus ample parking and an oversized 24’ x 29’ garage—perfect for storage, hobbies, or toys. Inside, you’ll appreciate the 10-foot ceilings, five skylights, and bright open layout. The dining room features a striking stone feature wall and flows into the expansive living and family room areas—ideal for entertaining.
The high-end kitchen is both stylish and functional, with a nearby den that would make an excellent walk-in pantry or home office. Quality construction sets this home apart, built entirely with plywood (no OSB) and meeting Step 3 Energy Code standards. The home is all electric, featuring a high-efficiency hot water heater and wiring for an EV charger.
With four bedrooms and three bathrooms, including a spacious primary suite with deluxe ensuite and walk-in closet, this home offers luxury, flexibility, comfort, and space—all on one level. Move-in ready and available for immediate occupancy, No GST Applicable. Don’t miss this exceptional Trout Creek opportunity—call today.
Property summary
- MLS® number
- 10371530
- Property type
- Single Family
- Building type
- House
- Square footage
- 2,600 sq ft
- Title
- Freehold
- Land size
- 0.22 acres
- Built in
- 2021
- Annual property taxes
- $6,186.99
- Parking
- 4 spaces · Attached Garage
- Days on market
- 242 days
Features & details
- Heating
- Forced air
- Cooling
- Central air conditioning
- Basement
- Crawl space
- Flooring
- Tile, Vinyl
- Appliances
- Washer, Refrigerator, Dishwasher, Dryer, Cooktop, See remarks
- Exterior features
- Stone, Stucco, Other
- Lot features
- Central island
- Architectural style
- Contemporary
What would this home cost you?
Based on the $1,365,000 asking price at a 5.00% example rate, semi-annual compounding.
Renanza Realty Inc. can represent you on this property — send an enquiry to arrange a private viewing.
Listing courtesy of RE/MAX Penticton Realty, Penticton.
The listing data displayed here is provided in part by the Canadian Real Estate Association (CREA) through its Data Distribution Facility (DDF®) and is drawn from Boards and Associations across Canada. Information is deemed reliable but is not guaranteed accurate by CREA. The listings are held by brokerages other than Renanza Realty unless otherwise noted.
The trademarks REALTOR®, REALTORS® and the REALTOR® logo are controlled by CREA and identify real estate professionals who are members of CREA. The trademarks MLS®, Multiple Listing Service® and the associated logos identify professional services rendered by REALTOR® members of CREA to effect the purchase, sale and lease of real estate as part of a cooperative selling system.