
17211 Thomson Road Unit# 6
Lake Country, British Columbia
MLS® 10378409
$3,495,000
- Status
- Active
- Property type
- House
- MLS® number
- 10378409
- Bedrooms
- 4
- Bathrooms
- 5
- Year built
- 1995
 1 / 45
Listing description
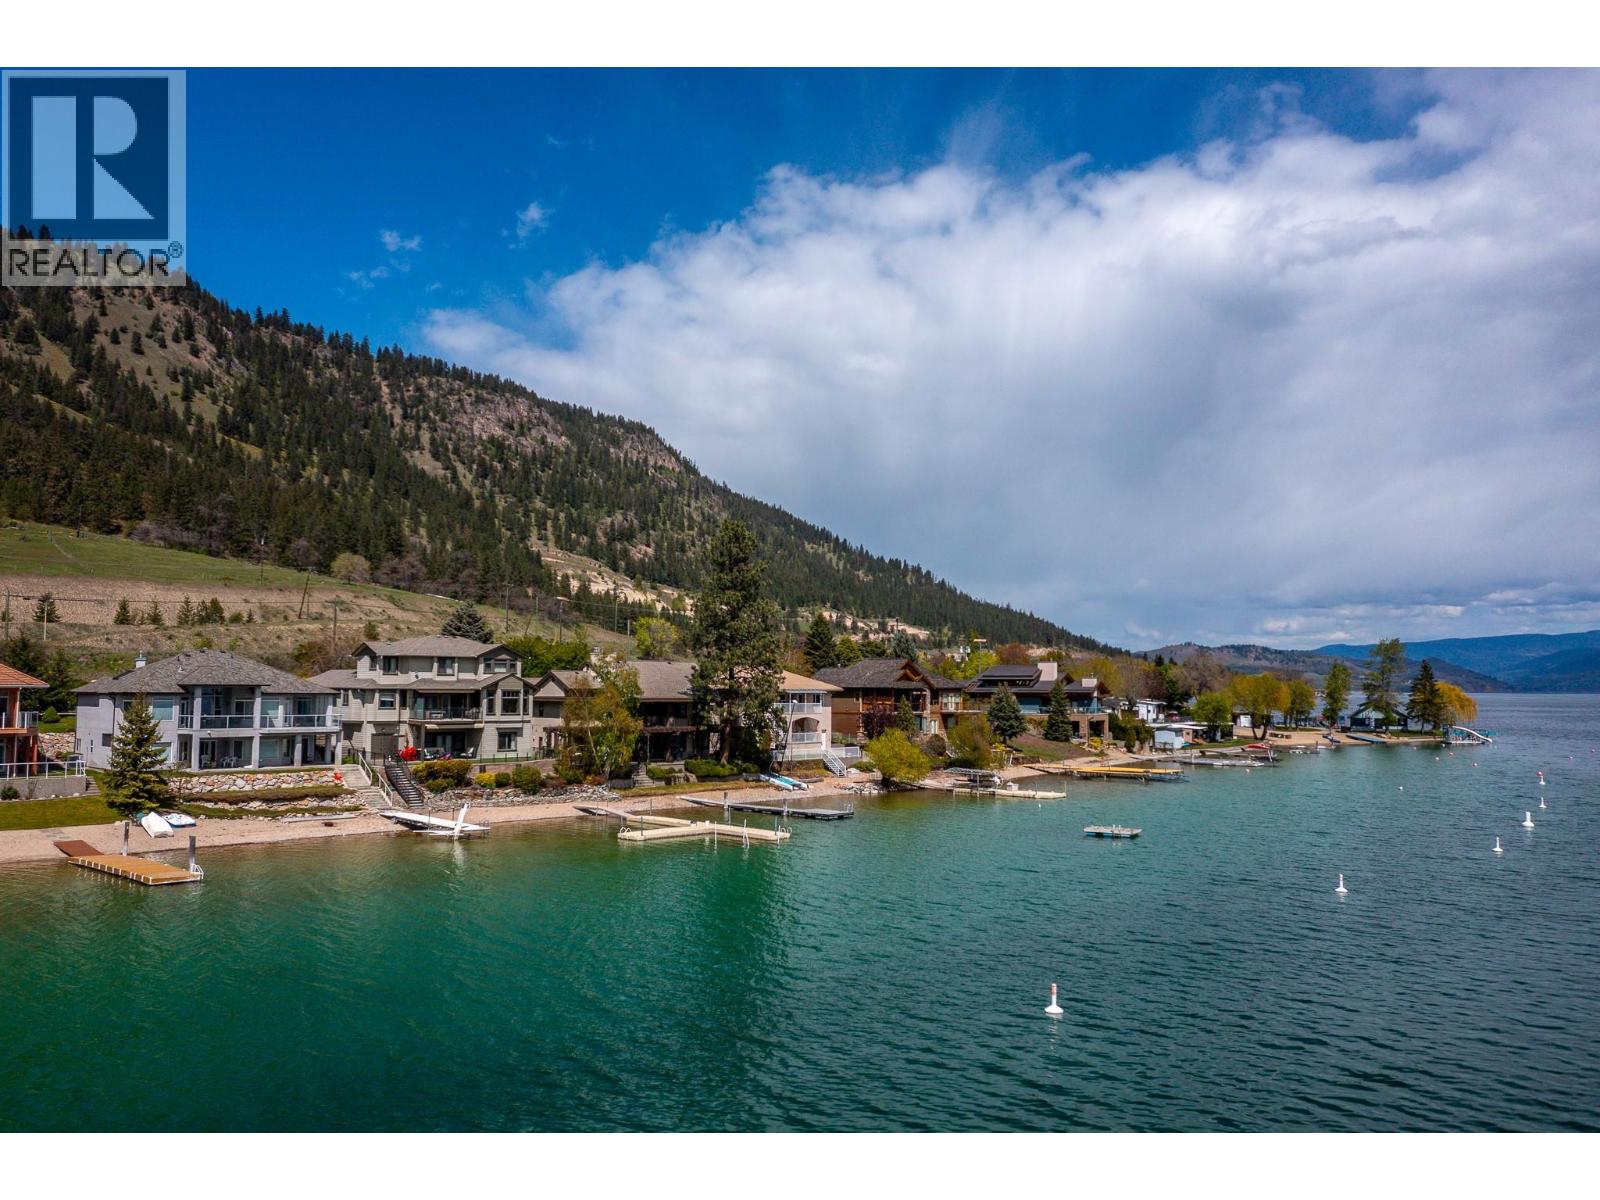
More than a home–this is a lifestyle! Behind privacy gates of Jade Bay Estates, this custom, architecturally designed home provides gracious comfort for you, extended family & guests. Mature landscaping with private courtyard garden & 72 ft of level, swim-ready beach on beautiful turquoise Kalamalka Lake.
Excellent dock & anchored float. The main level is designed for one-level living with Great Room that opens to the deck, elegant primary bedroom with spa-like ensuite, formal dining room, cabinets with mahogany finish and granite counters with Butler's pantry, lakeview office, powder room and custom laundry. High end finishes in timeless traditional decor with elevated coffered ceilings, walls of wrap-a-round windows and custom built-ins.
The lower level, a fully self-contained suite, repeats all the main floor comforts but in lighter deco rand enjoys private access to the covered patio. The Bonus wing can expand the suite space on the lower level, perhaps a home gym, or lock-off to become a private guest/nanny suite with own bath & access to the patio. Rough-in for laundry & kitchenette!
Near level parking & a double garage w/built-in storage. Separate entrance to heated shop & storage. Only 10 exclusive bare land strata homes enjoy the lighted cul-de-sac &greenspace that is Jade Bay Estates.
This waterfront serenity is adjacent to the Rail Trail, and minutes from Lake Country, parks, golf & wineries! Kelowna international airport and UBCO are just 20 min away.
Property summary
- MLS® number
- 10378409
- Property type
- Single Family
- Building type
- House
- Square footage
- 4,141 sq ft
- Title
- Freehold
- Land size
- 0.18 acres
- Built in
- 1995
- Annual property taxes
- $13,980.00
- Parking
- 2 spaces · Attached Garage
- Days on market
- 176 days
Features & details
- Heating
- See remarks
- Cooling
- Central air conditioning
- Flooring
- Hardwood, Laminate, Vinyl
- Appliances
- Refrigerator, Cooktop - Gas, Dishwasher, Microwave, Oven - Built-In
- Exterior features
- Stucco
- Architectural style
- Ranch
- Strata fee
- $2,900 / Yearly
What would this home cost you?
Based on the $3,495,000 asking price at a 5.00% example rate, semi-annual compounding.
Renanza Realty Inc. can represent you on this property — send an enquiry to arrange a private viewing.
Listing courtesy of RE/MAX Priscilla, Vernon.
The listing data displayed here is provided in part by the Canadian Real Estate Association (CREA) through its Data Distribution Facility (DDF®) and is drawn from Boards and Associations across Canada. Information is deemed reliable but is not guaranteed accurate by CREA. The listings are held by brokerages other than Renanza Realty unless otherwise noted.
The trademarks REALTOR®, REALTORS® and the REALTOR® logo are controlled by CREA and identify real estate professionals who are members of CREA. The trademarks MLS®, Multiple Listing Service® and the associated logos identify professional services rendered by REALTOR® members of CREA to effect the purchase, sale and lease of real estate as part of a cooperative selling system.