
1721 - 60 PRINCESS STREET
Toronto (Waterfront Communities), Ontario
MLS® C14112112
$520,000
- Status
- Active
- Property type
- House
- MLS® number
- C14112112
- Bedrooms
- 2
- Bathrooms
- 2
- Year built
- —
 1 / 30
Listing description
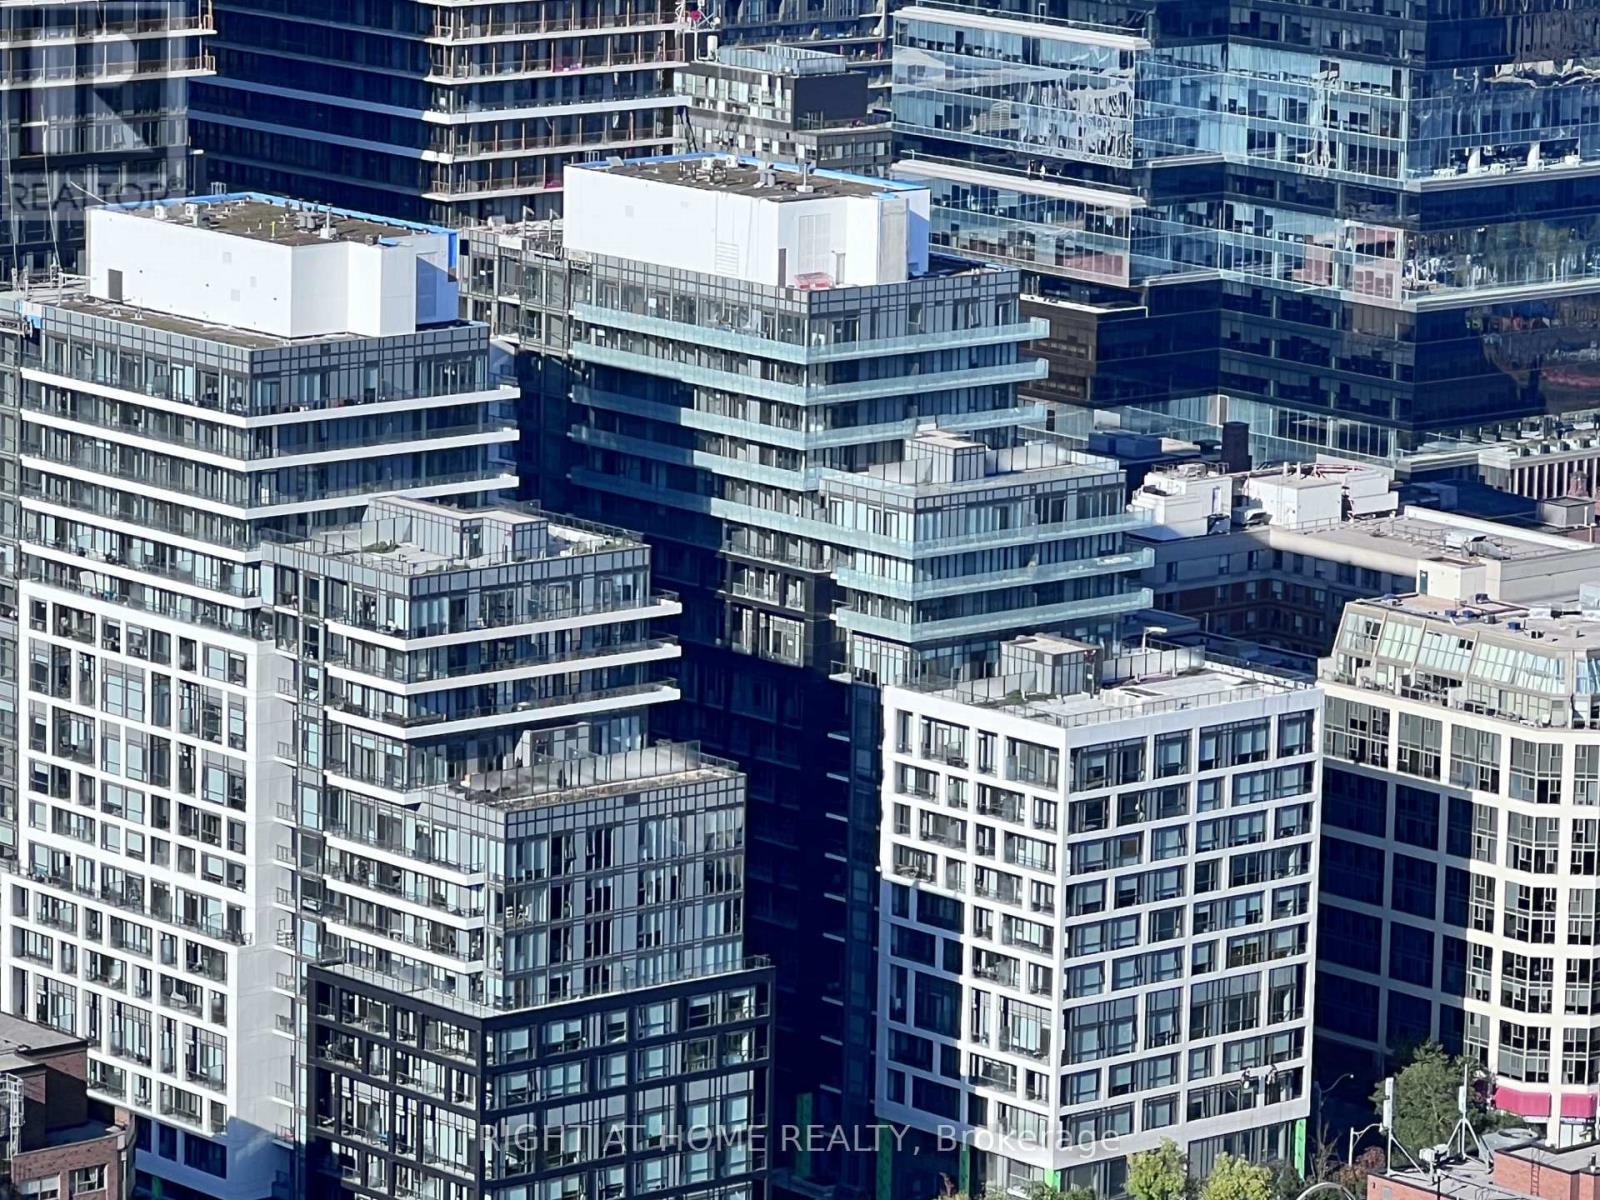
Welcome to Suite 1721 at Time & Space Condos by Pemberton located just two floors below the penthouse level, this bright, beautifully finished 1+Den, 2 bath suite offers an elevated downtown Toronto lifestyle, where style, comfort and convenience come together. Floor to ceiling windows and 9 foot ceilings fill the open concept layout with natural light, while modern light fixtures, door hardware and sleek laminate flooring add a polished finish throughout. The modern kitchen features a kitchen island, quartz countertops, an undermount sink, a stylish backsplash and stainless steel appliances.
The living room walks out to a spacious private balcony, while the primary bedroom offers a 4 piece ensuite. The separate den, complete with a door, is ideal for a home office or nursery. Stacked in suite laundry adds everyday convenience.
Internet is included in the condo fees, adding extra value and one less bill to worry about. Unbeatable location: At Front & Princess with a 99/100 Walk Score, you're steps from the Distillery District, St. Lawrence Market, Union Station, King Station (TTC), David Crombie Park and the Waterfront, with the Financial District and the best of Toronto right at your doorstep.
Resort style amenities:Outdoor infinity edge pool with rooftop cabanasSaunas and steam roomsTwo gyms and two yoga studiosTwo games rooms, a badminton court, table tennis, Private theatreThree terraces with BBQ areasImpressive party roomWhether you're a first time buyer, a professional seeking a walkable downtown lifestyle, or an investor, this suite is a must see. Book your showing today!
Property summary
- MLS® number
- C14112112
- Property type
- Single Family
- Building type
- Apartment
- Title
- Condo/Strata
- Annual property taxes
- $2,539.80
- Parking
- No Garage
- Days on market
- 13 days
Features & details
- Heating
- Forced air, Natural gas
- Cooling
- Central air conditioning
- Basement
- None
- Flooring
- Laminate
- Appliances
- Range, Oven - Built-In
- Exterior features
- Concrete
- Lot features
- Balcony, In suite Laundry
- Community features
- Pets Allowed With Restrictions
- Maintenance fee
- $477.45 / Monthly
What would this home cost you?
Based on the $520,000 asking price at a 5.00% example rate, semi-annual compounding.
Renanza Realty Inc. can represent you on this property — send an enquiry to arrange a private viewing.
Listing courtesy of RIGHT AT HOME REALTY, Mississauga.
The listing data displayed here is provided in part by the Canadian Real Estate Association (CREA) through its Data Distribution Facility (DDF®) and is drawn from Boards and Associations across Canada. Information is deemed reliable but is not guaranteed accurate by CREA. The listings are held by brokerages other than Renanza Realty unless otherwise noted.
The trademarks REALTOR®, REALTORS® and the REALTOR® logo are controlled by CREA and identify real estate professionals who are members of CREA. The trademarks MLS®, Multiple Listing Service® and the associated logos identify professional services rendered by REALTOR® members of CREA to effect the purchase, sale and lease of real estate as part of a cooperative selling system.