
1720 DURHAM ROAD W
Brock, Ontario
MLS® N13763560
$899,999
- Status
- Active
- Property type
- House
- MLS® number
- N13763560
- Bedrooms
- 4
- Bathrooms
- 3
- Year built
- —
 1 / 36
Listing description
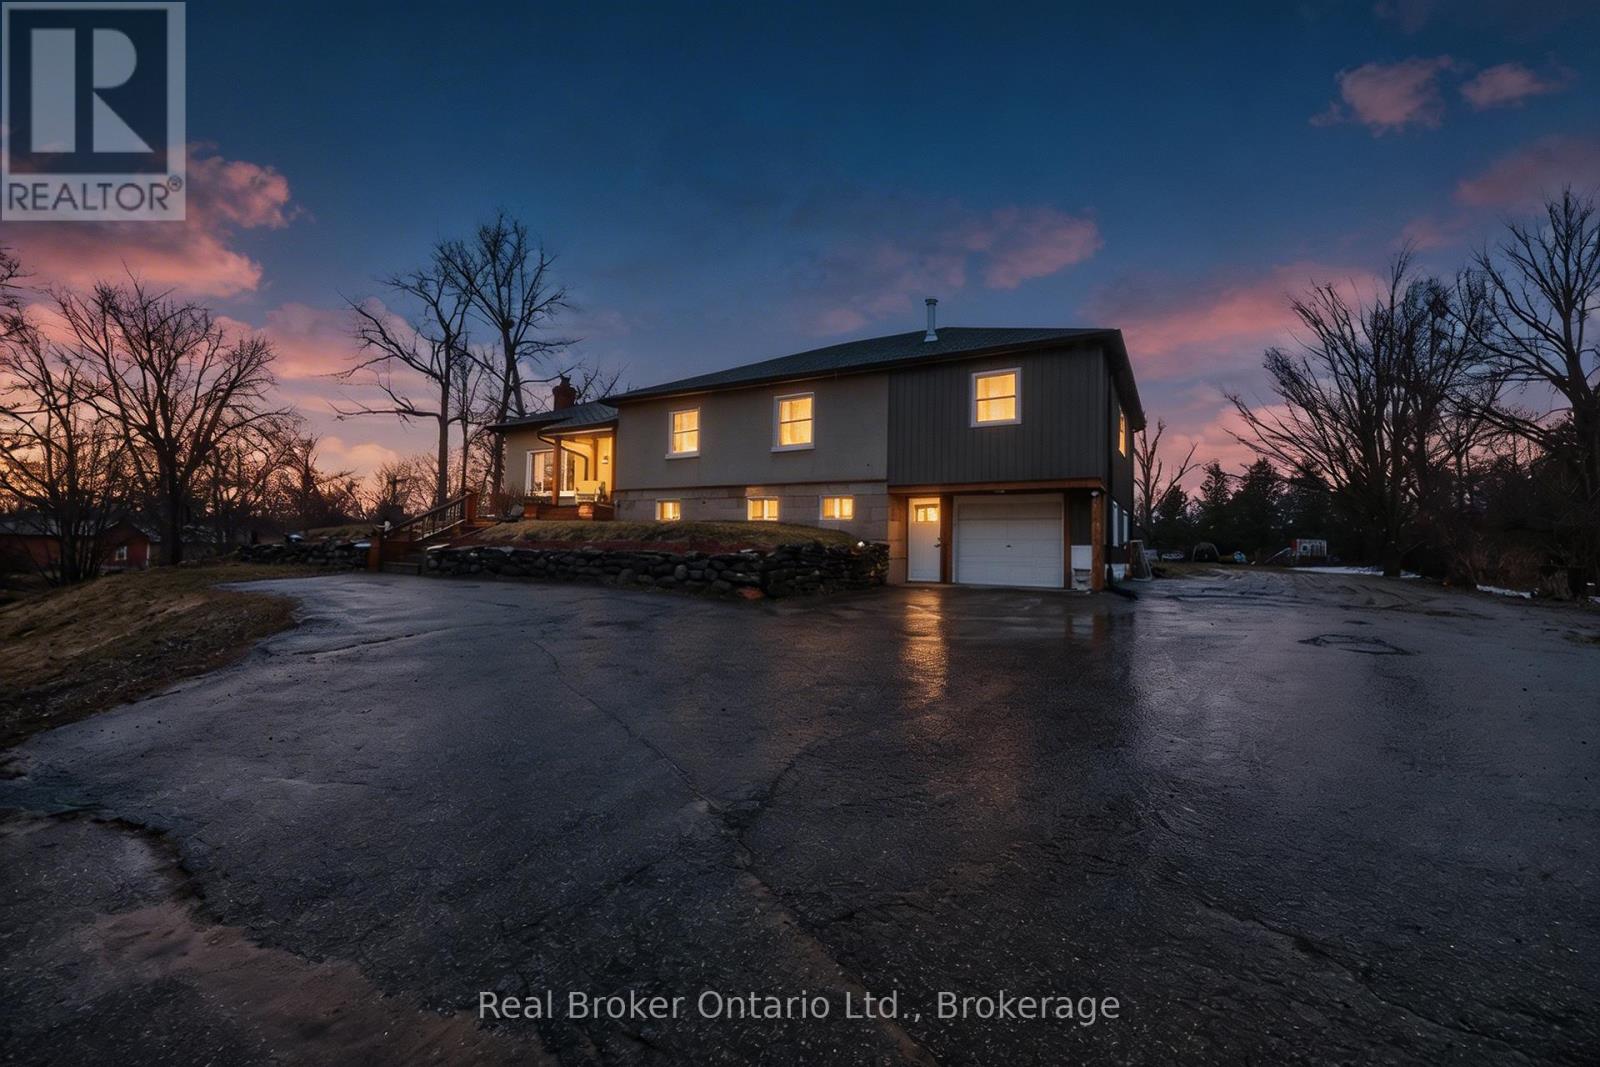
1720 Durham Rd. 12 - Motivated sellers and an incredible opportunity on 2 acres just outside Cannington! If you've been waiting for more space, more freedom, and a property with endless possibilities, this is one you need to see.
This spacious 4+1 bedroom home offers room for the entire family, featuring a beautifully updated great room where the kitchen, dining, and family spaces come together for everyday living and entertaining. An oversized living room provides even more space to relax, while the primary bedroom offers its own private retreat complete with a full ensuite. Step outside and discover what truly sets this property apart.
Sitting on approximately 2 acres with open space, mature landscaping, and fruit trees, there's room to enjoy the country lifestyle you've been dreaming about. The impressive barn/workshop is a huge bonus and offers endless possibilities for contractors, hobbyists, storage, toys, a home-based business, or the ultimate man cave. The property also offers exciting potential for multi-generational living, an in-law suite, or a home business with a separate entrance.
Enjoy the peace and privacy of country living without giving up convenience. Cannington's schools, shopping, amenities, and everyday essentials are just minutes away. The sellers are motivated and ready to make a move.
If you've been looking for a property where you can live, work, grow, and create something of your own, don't wait. Bring your offer and come see the possibilities for yourself!
Property summary
- MLS® number
- N13763560
- Property type
- Single Family
- Building type
- House
- Title
- Freehold
- Land size
- 174.5 x 457.5 FT ; Slightly Irregular
- Annual property taxes
- $5,986.57
- Parking
- 16 spaces · Attached Garage, Garage
- Days on market
- 3 days
Features & details
- Heating
- Forced air, Natural gas
- Cooling
- Central air conditioning
- Basement
- Partially finished, N/A
- Flooring
- Hardwood
- Appliances
- Washer, Refrigerator, Hot Tub, Dryer, Freezer, Furniture, Window Coverings
- Exterior features
- Stucco, Aluminum siding
- Lot features
- Carpet Free, Guest Suite, In-Law Suite
- Community features
- Community Centre
- Architectural style
- Raised bungalow
What would this home cost you?
Based on the $899,999 asking price at a 5.00% example rate, semi-annual compounding.
Renanza Realty Inc. can represent you on this property — send an enquiry to arrange a private viewing.
Listing courtesy of Real Broker Ontario Ltd., GUELPH.
The listing data displayed here is provided in part by the Canadian Real Estate Association (CREA) through its Data Distribution Facility (DDF®) and is drawn from Boards and Associations across Canada. Information is deemed reliable but is not guaranteed accurate by CREA. The listings are held by brokerages other than Renanza Realty unless otherwise noted.
The trademarks REALTOR®, REALTORS® and the REALTOR® logo are controlled by CREA and identify real estate professionals who are members of CREA. The trademarks MLS®, Multiple Listing Service® and the associated logos identify professional services rendered by REALTOR® members of CREA to effect the purchase, sale and lease of real estate as part of a cooperative selling system.