
172 WESTMOUNT STREET
Oshawa (Vanier), Ontario
MLS® E13713090
$4,750,000
- Status
- Active
- Property type
- Multi-family
- MLS® number
- E13713090
- Bedrooms
- —
- Bathrooms
- 21
- Year built
- —
 1 / 21
Listing description
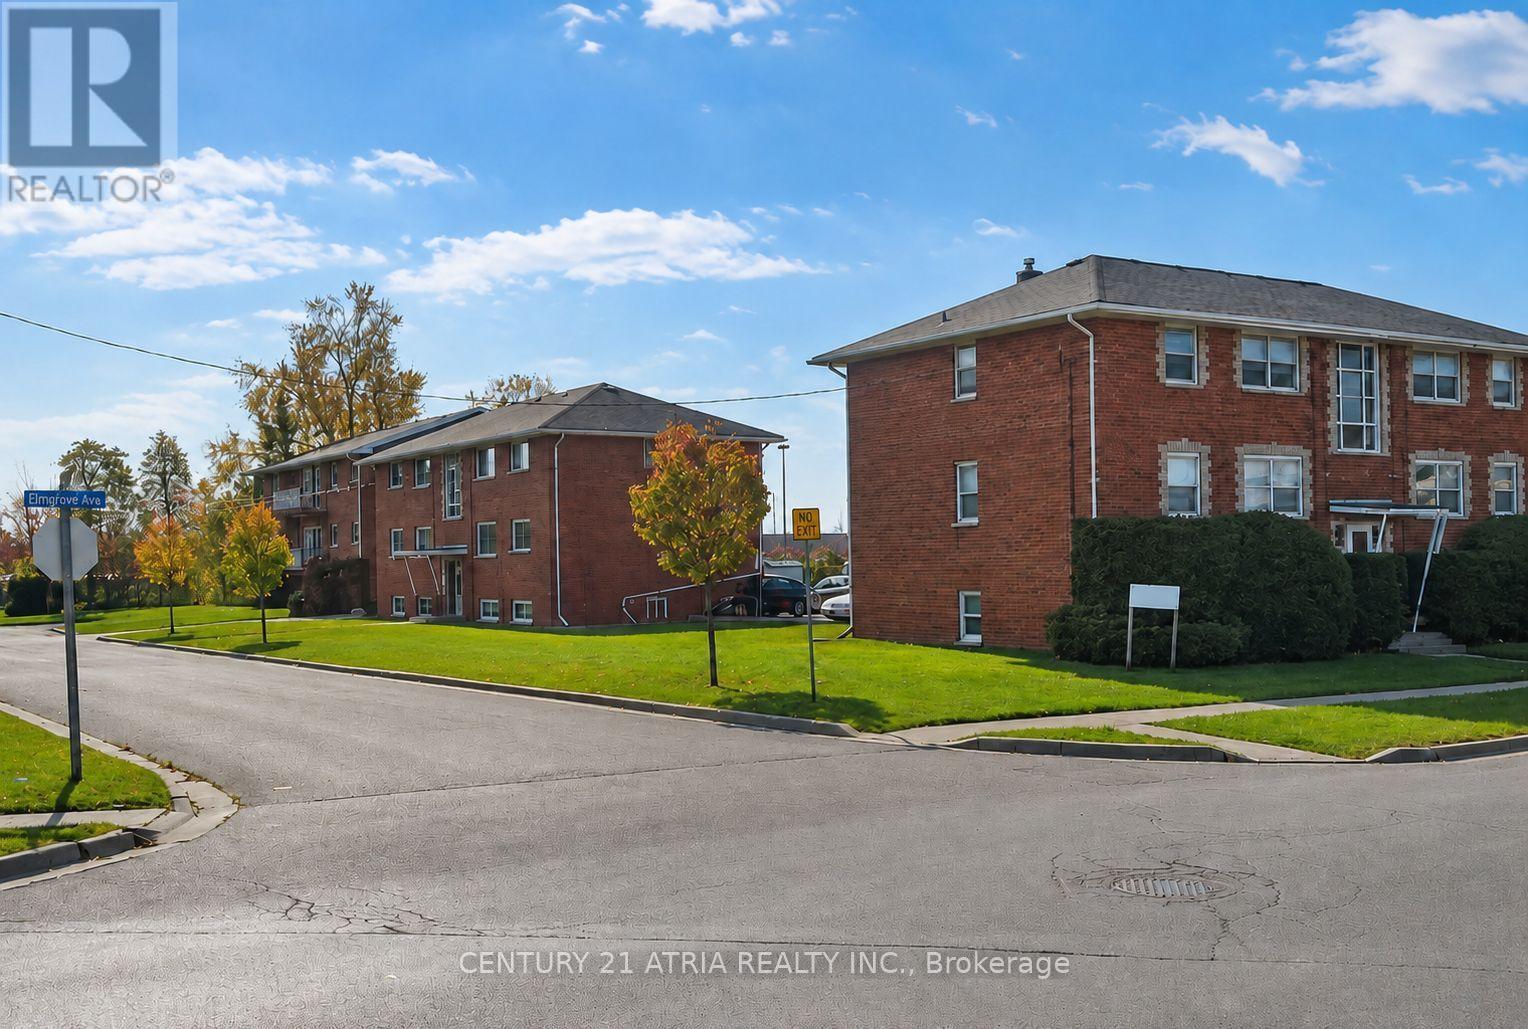
Rare opportunity to acquire a 21-unit multi-residential investment property in Oshawacomprising three walk-up apartment buildings at 164 & 172 Westmount St and 399 Elmgrove Ave onan assembled approx. 0. 70-acre site adjoining Oshawa Centre and Radio Park.
The portfolio includes 18 two-bedroom units, 2 junior one-bedroom units and 1 bachelor, with 30surface parking spaces. Current residential rents total approximately $365,400/year, withapproximately $56,600/year of identified rental income potential as below-market units turnover. All 21 units are separately metered for electricity.
12 units are also separately metered forwater, with additional units capable of conversion on turnover. Major capital improvementsinclude sewer line replacements across all three buildings, roof replacements/improvements,boiler upgrades, remote-viewing security cameras and cashless laundry. Excellent rental location with bus service at the property, approximately two minutes toHighway 401, adjacent to Radio Park and directly adjoining Oshawa Centre.
Property may be available through an asset or share purchase structure, subject to buyer legal,tax and lender review.
Property summary
- MLS® number
- E13713090
- Property type
- Multi-family
- Building type
- Multi-Family
- Square footage
- 30,602 sq ft
- Land size
- 109.03 x 280.28 FT
- Annual property taxes
- $51,707.00
- Parking
- 30 spaces
- Days on market
- 22 days
Features & details
- Heating
- Hot water radiator heat, Natural gas
- Cooling
- None
What would this home cost you?
Based on the $4,750,000 asking price at a 5.00% example rate, semi-annual compounding.
Renanza Realty Inc. can represent you on this property — send an enquiry to arrange a private viewing.
Listing courtesy of CENTURY 21 ATRIA REALTY INC., RICHMOND HILL.
The listing data displayed here is provided in part by the Canadian Real Estate Association (CREA) through its Data Distribution Facility (DDF®) and is drawn from Boards and Associations across Canada. Information is deemed reliable but is not guaranteed accurate by CREA. The listings are held by brokerages other than Renanza Realty unless otherwise noted.
The trademarks REALTOR®, REALTORS® and the REALTOR® logo are controlled by CREA and identify real estate professionals who are members of CREA. The trademarks MLS®, Multiple Listing Service® and the associated logos identify professional services rendered by REALTOR® members of CREA to effect the purchase, sale and lease of real estate as part of a cooperative selling system.