
172 TYNESIDE Road
Caledonia, Ontario
MLS® 40870472
$1,149,900
- Status
- Active
- Property type
- House
- MLS® number
- 40870472
- Bedrooms
- 3
- Bathrooms
- 3
- Year built
- 2026
 1 / 40
Listing description
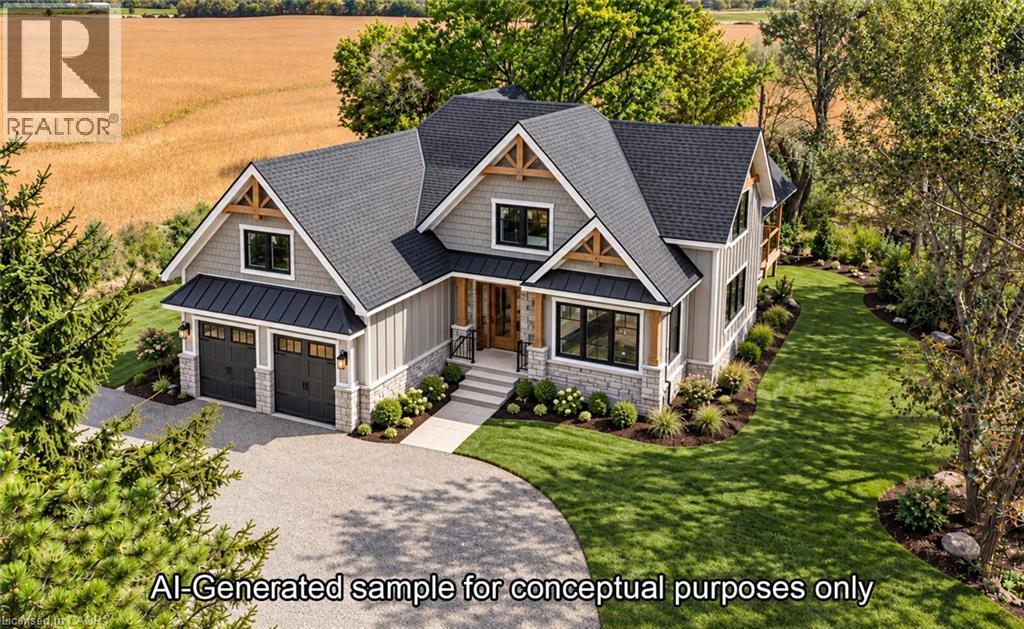
Welcome to 172 Tyneside Road, a stunning custom-built bungaloft by VDHB Construction, offering approx. 2,141 sq. ft.
on a beautiful 0. 46-acre country property. Blending farmhouse charm with modern finishes, this new home will feature board-and-batten siding, stone accents, timber details and black windows.
The bright, open-concept layout will showcase engineered hardwood and a custom kitchen with shaker cabinetry, quartz countertops, large island, farmhouse sink, white oak accents and decorative backsplash. Living and dining areas open to an expansive, partially covered rear deck. The main-floor primary suite offers an ensuite with a curbless glass shower and quartz vanity.
A custom laundry/mudroom features built-ins and deck access. Upstairs offers 2 bedrooms, a dedicated office and family bathroom. The unfinished basement has 8-foot ceilings, large windows and a bathroom rough-in.
The attached double garage features heated and cooled loft storage, separate basement access and EV charger rough-in. Additional highlights include a high-efficiency propane furnace, 200-amp service and central vac rough-in. Enjoy peaceful country living with no immediate neighbours and picturesque views of rolling farmland, all while remaining conveniently close to Caledonia and Hamilton amenities.
There's still time to have input on final finishes and personalize your new home! Eligible buyers may benefit from the enhanced HST rebate, subject to program requirements.
Property summary
- MLS® number
- 40870472
- Property type
- Single Family
- Building type
- House
- Square footage
- 2,141 sq ft
- Title
- Freehold
- Land size
- 0.46 acres
- Built in
- 2026
- Annual property taxes
- $3,522.27
- Parking
- 8 spaces · Detached Garage
- Days on market
- 1 day
Features & details
- Heating
- Forced air, Propane
- Cooling
- Central air conditioning
- Basement
- Unfinished, Full
- Appliances
- Garage door opener
- Exterior features
- Stone, Vinyl siding
- Lot features
- Crushed stone driveway, Country residential, Sump Pump, Automatic Garage Door Opener
- Community features
- Quiet Area
- View
- View (panoramic)
- Architectural style
- Bungalow
What would this home cost you?
Based on the $1,149,900 asking price at a 5.00% example rate, semi-annual compounding.
Renanza Realty Inc. can represent you on this property — send an enquiry to arrange a private viewing.
Listing courtesy of RE/MAX Escarpment Realty Inc., Stoney Creek.
The listing data displayed here is provided in part by the Canadian Real Estate Association (CREA) through its Data Distribution Facility (DDF®) and is drawn from Boards and Associations across Canada. Information is deemed reliable but is not guaranteed accurate by CREA. The listings are held by brokerages other than Renanza Realty unless otherwise noted.
The trademarks REALTOR®, REALTORS® and the REALTOR® logo are controlled by CREA and identify real estate professionals who are members of CREA. The trademarks MLS®, Multiple Listing Service® and the associated logos identify professional services rendered by REALTOR® members of CREA to effect the purchase, sale and lease of real estate as part of a cooperative selling system.