
172 COVE Drive
Chestermere, Alberta
MLS® A2309172
$725,000
- Status
- Active
- Property type
- House
- MLS® number
- A2309172
- Bedrooms
- 3
- Bathrooms
- 3
- Year built
- 2001
 1 / 25
Listing description
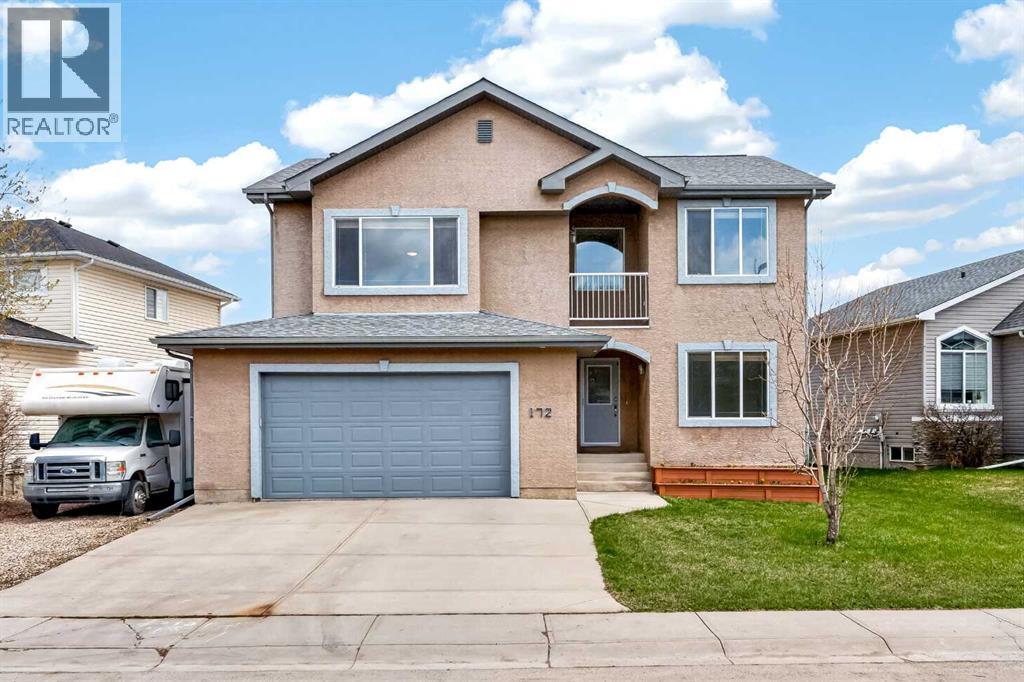
Welcome to The Cove. Location is everything. This exceptional two-storey residence offers the perfect lifestyle, situated just steps from the lake, lush parks, and local amenities, while backing directly onto scenic pathways.
The Main Level: Sophistication & Flow. Beautifully renovated with modern finishes, this home seamlessly blends designer style with everyday practicality. Soaring high ceilings and an open-concept layout create an immediate sense of light and warmth.
A fresh coat of paint, durable slate tile flooring, and stylish new light fixtures provide a polished, contemporary aesthetic. The heart of the home features warm maple cabinetry, a functional center island, sleek granite countertops, a walk-in pantry, and newer(2024) stainless-steel appliances. The kitchen flows effortlessly into the dining area NEW laminate vinyl flooring and a vaulted living room nook.
The main floor is rounded out by a dedicated home office, a three-piece bathroom with a walk-in shower, and a functional laundry area. The second floor is designed for both relaxation and family connection: : A large, inviting space featuring a ceiling fan and direct access to a private balcony—perfect for morning coffee or stargazing at night. A true sanctuary with vaulted ceilings, a new cooling ceiling fan, and a spa-like 4-piece ensuite complete with a jetted tub and separate stand-up shower ROOM.
HEATED TILE FLOOR, his and hers sinks. Two additional well-sized bedrooms are thoughtfully positioned for maximum privacy. This level is serviced by a full bathroom and—for ultimate convenience—a laundry room.
Brand-new plush carpeting has been installed throughout the upper floor. The Basement: Featuring large egress windows, this massive space is currently optimized for storage and gym but awaits your creative touch for future development. Meticulously maintained with a regularly serviced furnace and updated dual hot water tanks.
and updates include a newer roof (2016), exterior paint, and NEWER 2 * 50 GAL hot water tanks. The backyard is an entertainer’s dream, featuring brand new wood deck and direct gate access to the greenspace and walking paths to the private cove beach. The extra wide double attached garage is fully insulated and finished, adding to the home’s standout curb appeal and everyday functionality.
Don't miss this exceptional home in a location that keeps you connected to nature and the community.
Property summary
- MLS® number
- A2309172
- Property type
- Single Family
- Building type
- House
- Square footage
- 2,459 sq ft
- Title
- Freehold
- Land size
- 6105 square feet
- Built in
- 2001
- Annual property taxes
- $4,111.15
- Parking
- 2 spaces · Attached Garage, Oversize
- Days on market
- 116 days
Features & details
- Heating
- Forced air, Natural gas
- Cooling
- Central air conditioning
- Basement
- Unfinished, Full
- Flooring
- Hardwood, Slate, Carpeted, Vinyl Plank
- Appliances
- Refrigerator, Dishwasher, Stove, Microwave Range Hood Combo, See remarks, Garage door opener, Washer & Dryer
- Exterior features
- Stucco
- Lot features
- See remarks, No Smoking Home
- Community features
- Lake Privileges
What would this home cost you?
Based on the $725,000 asking price at a 5.00% example rate, semi-annual compounding.
Renanza Realty Inc. can represent you on this property — send an enquiry to arrange a private viewing.
Listing courtesy of First Place Realty, CALGARY.
The listing data displayed here is provided in part by the Canadian Real Estate Association (CREA) through its Data Distribution Facility (DDF®) and is drawn from Boards and Associations across Canada. Information is deemed reliable but is not guaranteed accurate by CREA. The listings are held by brokerages other than Renanza Realty unless otherwise noted.
The trademarks REALTOR®, REALTORS® and the REALTOR® logo are controlled by CREA and identify real estate professionals who are members of CREA. The trademarks MLS®, Multiple Listing Service® and the associated logos identify professional services rendered by REALTOR® members of CREA to effect the purchase, sale and lease of real estate as part of a cooperative selling system.