
172 Belmont Green SW
Calgary, Alberta
MLS® A2345282
$630,000
- Status
- Active
- Property type
- House
- MLS® number
- A2345282
- Bedrooms
- 3
- Bathrooms
- 3
- Year built
- 2023
 1 / 50
Listing description
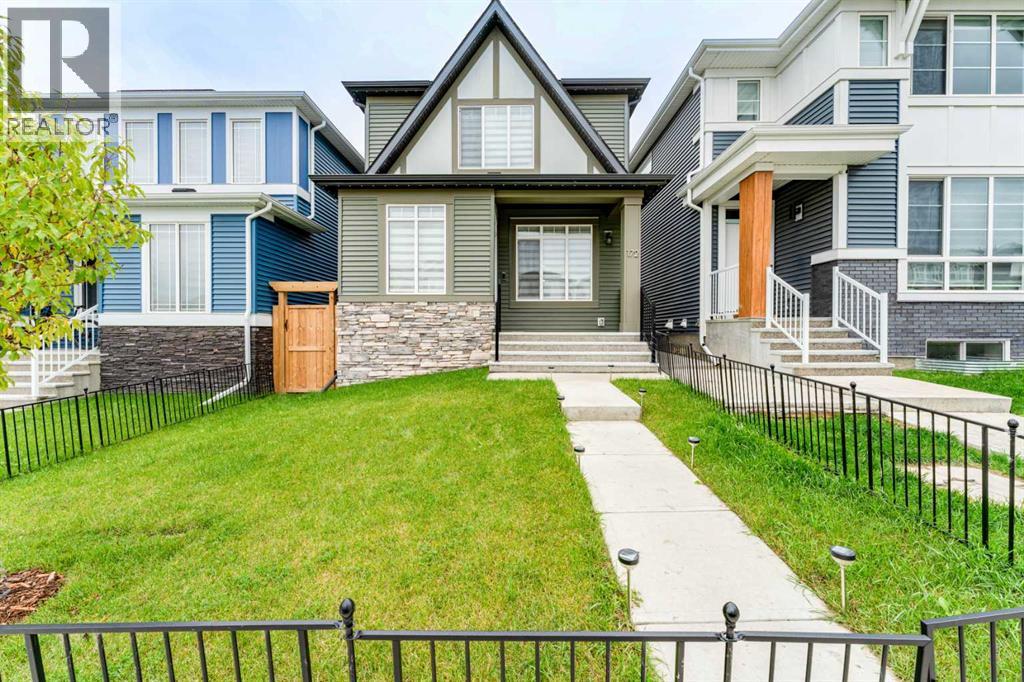
WELCOME TO 172 BELMONT GREEN SW! Located in the desirable SW Calgary community of Belmont, this beautifully presented home offers an exceptional combination of SPACE, FUNCTIONALITY, AND MODERN FAMILY LIVING. Almost 1,499 SQ.
FT. OF ABOVE-GRADE SPACE, a well-designed two-storey layout with SEPARATE SIDE ENTRANCE, 3 BEDROOMS, 2. 5 BATHROOMS, AND A LARGE DETACHED DOUBLE GARAGE, this home is perfectly suited for families, first-time buyers, or anyone looking for a comfortable home with room to grow.
Step through the welcoming FRONT PORCH and into a bright and thoughtfully designed main floor. The spacious FOYER opens into a comfortable LIVING ROOM, creating an inviting first impression and a great place to relax or welcome guests. The living area measures approximately 14'6" x 12'4", providing plenty of room for everyday family life.
The heart of the home is the generous OPEN KITCHEN AND DINING AREA. The kitchen measures approximately 12'7" x 13' and offers plenty of space for meal preparation and family gatherings, while the adjoining dining area provides a natural setting for everyday meals and entertaining. A LARGE PANTRY adds valuable storage, while the convenient MUDROOM helps keep daily entry and exit organized.
A convenient 2-PIECE POWDER ROOM completes the main level. Upstairs, the home offers THREE COMFORTABLE BEDROOMS, providing plenty of space for a growing family, guests, or a dedicated home office. The PRIMARY BEDROOM is generously sized at approximately 13'3" x 12' and features a WALK-IN CLOSET and a PRIVATE 4-PIECE ENSUITE, creating a comfortable retreat at the end of the day.
Two additional bedrooms provide excellent flexibility, while a second 4-PIECE BATHROOM serves the upper level. For added convenience, UPPER-FLOOR LAUNDRY means no more carrying laundry up and down the stairs. Downstairs, the home offers a substantial BASEMENT AREA OF APPROXIMATELY 623 SQ.
FT. , providing excellent storage and future potential. The current measurement report identifie s this area as STORAGE/UTILITY, making it ideal for seasonal items, household storage, hobbies, or future development possibilities, subject to applicable approvals and requirements.
Step outside and you'll appreciate the home's PRIVATE, FULLY FENCED BACKYARD, offering a great space for outdoor enjoyment, summer BBQs, children, pets, or simply relaxing in your own backyard. The spacious DECK provides an excellent outdoor extension of the home's living space. One of the major highlights is the DETACHED DOUBLE GARAGE, measuring approximately 23'4" x 21'3", providing generous room for vehicles, storage, and recreational equipment while keeping your vehicles protected from the elements.
With its SPACIOUS TWO-STOREY LAYOUT, 3 BEDROOMS, 2. 5 BATHROOMS, LARGE KITCHEN, PANTRY, MUDROOM, UPPER-FLOOR LAUNDRY, WALK-IN CLOSET, PRIVATE ENSUITE, LARGE BASEMENT STORAGE AREA, PRIVATE FENCED YARD, DECK, AND DETACHED DOUBLE GARAGE, this home offers the space and functionality today's buyers are looking for.
Property summary
- MLS® number
- A2345282
- Property type
- Single Family
- Building type
- House
- Square footage
- 1,499 sq ft
- Title
- Freehold
- Land size
- 263 square meters
- Built in
- 2023
- Annual property taxes
- $4,315.00
- Parking
- 3 spaces · Detached Garage
- Days on market
- 2 days
Features & details
- Heating
- Forced air, Natural gas
- Cooling
- None
- Basement
- Unfinished, Full
- Flooring
- Carpeted, Vinyl Plank
- Appliances
- Refrigerator, Dishwasher, Stove, Microwave, Washer & Dryer
- Exterior features
- Brick, Vinyl siding
- Lot features
- See remarks, Back lane
What would this home cost you?
Based on the $630,000 asking price at a 5.00% example rate, semi-annual compounding.
Renanza Realty Inc. can represent you on this property — send an enquiry to arrange a private viewing.
Listing courtesy of CIR Realty, CALGARY.
The listing data displayed here is provided in part by the Canadian Real Estate Association (CREA) through its Data Distribution Facility (DDF®) and is drawn from Boards and Associations across Canada. Information is deemed reliable but is not guaranteed accurate by CREA. The listings are held by brokerages other than Renanza Realty unless otherwise noted.
The trademarks REALTOR®, REALTORS® and the REALTOR® logo are controlled by CREA and identify real estate professionals who are members of CREA. The trademarks MLS®, Multiple Listing Service® and the associated logos identify professional services rendered by REALTOR® members of CREA to effect the purchase, sale and lease of real estate as part of a cooperative selling system.