
172 ALBIN ROAD
Tay (Waubaushene), Ontario
MLS® S13524398
$799,999
- Status
- Active
- Property type
- House
- MLS® number
- S13524398
- Bedrooms
- 4
- Bathrooms
- 3
- Year built
- —
 1 / 48
Listing description
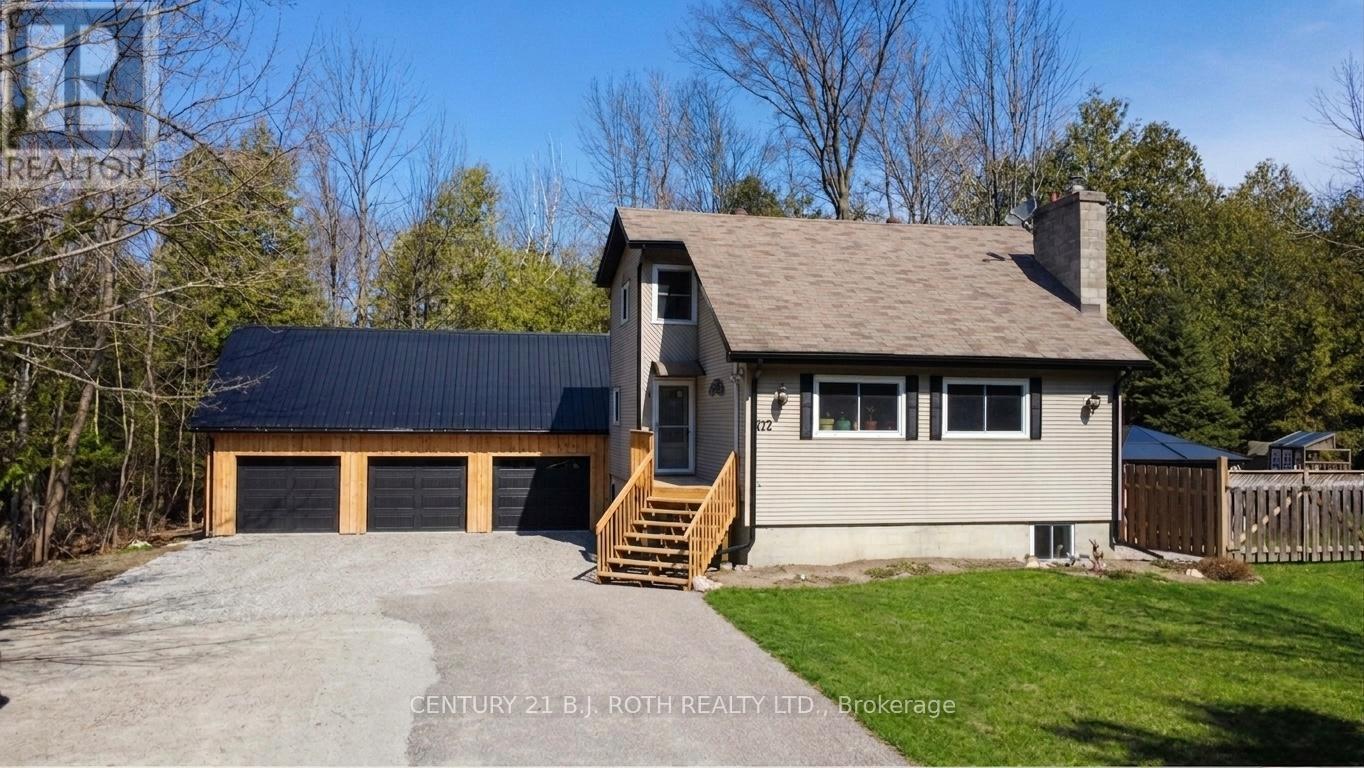
Welcome to this charming, well-maintained home nestled on a private, treed lot. Offering the perfect blend of character and modern updates, this property is ideal for families, hobbyists, or those seeking a peaceful lifestyle with nearby conveniences. The bright, updated main kitchen features sleek cabinetry, stainless steel appliances, and a stylish backsplash, opening into a warm and inviting space highlighted by exposed beams and rustic finishes.
The spacious primary bedroom offers a cozy retreat with plenty of natural light. The lower level provides excellent flexibility with a second kitchen, additional living space, and separate areas - perfect for extended family, guests, or potential in-law suite setup. A standout feature of this property is the impressive detached three-car garage/workshop, complete with a loft above, offering endless possibilities as a studio, home office, guest space, or additional storage.
Enjoy backyard cooking with a natural gas BBQ hookup on the back deck. Surrounded by mature trees, the property offers privacy while still being close to local amenities, trails, and outdoor recreation. Located in the welcoming community of Waubaushene, just minutes from the shores of Georgian Bay, this home provides easy access to marinas, boating, parks, and Highway 400 - making it ideal for both year-round living and weekend getaways.
A unique opportunity to enjoy comfort, space, and lifestyle all in one.
Property summary
- MLS® number
- S13524398
- Property type
- Single Family
- Building type
- House
- Title
- Freehold
- Land size
- 132 x 125 FT
- Annual property taxes
- $3,252.00
- Parking
- 13 spaces · Detached Garage, Garage
- Days on market
- 54 days
Features & details
- Heating
- Forced air, Natural gas
- Cooling
- Central air conditioning
- Basement
- Finished, Walk out, N/A
- Appliances
- Washer, Refrigerator, Dishwasher, Stove, Dryer, Microwave, Window Coverings, Garage door opener, Garage door opener remote(s), Water Heater
- Exterior features
- Wood, Vinyl siding
- Lot features
- Wooded area, Irregular lot size, Carpet Free, In-Law Suite
What would this home cost you?
Based on the $799,999 asking price at a 5.00% example rate, semi-annual compounding.
Renanza Realty Inc. can represent you on this property — send an enquiry to arrange a private viewing.
Listing courtesy of CENTURY 21 B.J. ROTH REALTY LTD., BARRIE.
The listing data displayed here is provided in part by the Canadian Real Estate Association (CREA) through its Data Distribution Facility (DDF®) and is drawn from Boards and Associations across Canada. Information is deemed reliable but is not guaranteed accurate by CREA. The listings are held by brokerages other than Renanza Realty unless otherwise noted.
The trademarks REALTOR®, REALTORS® and the REALTOR® logo are controlled by CREA and identify real estate professionals who are members of CREA. The trademarks MLS®, Multiple Listing Service® and the associated logos identify professional services rendered by REALTOR® members of CREA to effect the purchase, sale and lease of real estate as part of a cooperative selling system.