
1717 KIRKWALL Road
Flamborough, Ontario
MLS® 40857366
$1,649,000
- Status
- Active
- Property type
- House
- MLS® number
- 40857366
- Bedrooms
- 4
- Bathrooms
- 3
- Year built
- 1972
 1 / 51
Listing description
Your own private 24. 2-acre estate. Your own piece of country living and your own way of life.
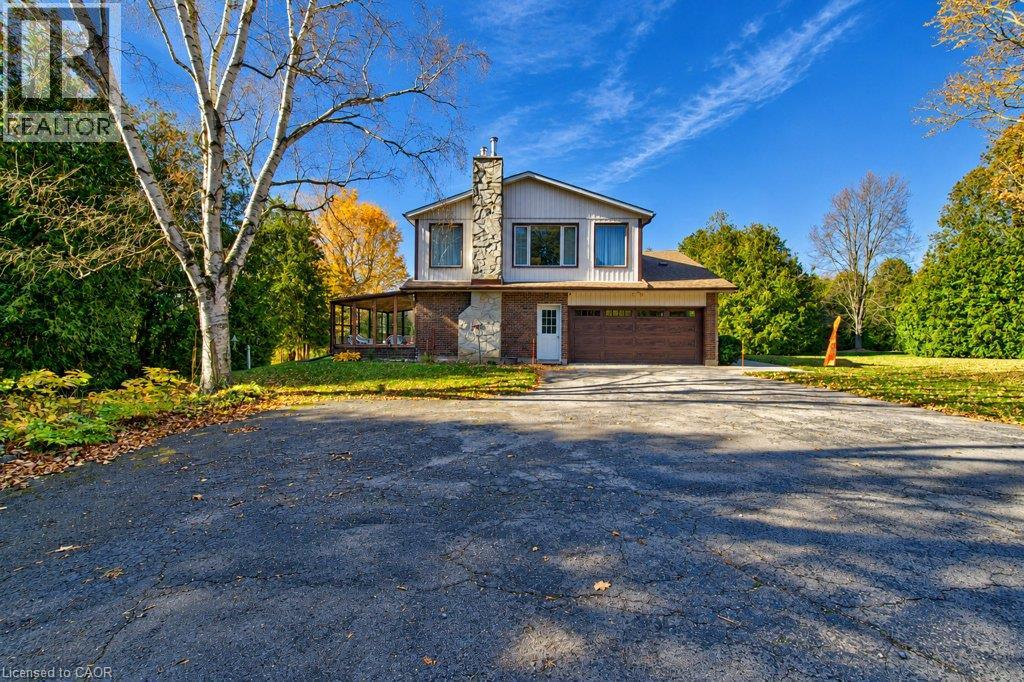
Welcome to 1717 Kirkwall Road, where a private drive surrounded by cedar trees leads to a beautifully maintained 2,675 sq. ft. home surrounded by nature, open greenspace, and forest.
Featuring 4 bedrooms, 3 bathrooms, a large primary suite with a huge walk in closet and/or nursery, 2 living rooms, and a 3 season sunroom, there's room to relax, entertain, and enjoy every season indoors and outdoors for those who like space to pursue their passions, the impressive 95x48-ft barn and heated shop offer exceptional versatility for car enthusiasts, woodworkers, builders, hobbyists, and more. A private exclusive trail system winds approximately 1 km through the property, inviting you to explore and enjoy the surrounding landscape and to truly embrace what this home has to offer. Walk your dogs, let the kids explore, and enjoy the freedom and privacy of your own expansive property.
With room to roam, space to pursue your passions, and the freedom to live life your way, this is more than a property—it's the country lifestyle you've always envisioned.
Property summary
- MLS® number
- 40857366
- Property type
- Single Family
- Building type
- House
- Square footage
- 2,675 sq ft
- Title
- Freehold
- Land size
- 24.219 acres
- Built in
- 1972
- Annual property taxes
- $5,331.61
- Parking
- 12 spaces · Attached Garage, Open
- Days on market
- 3 days
Features & details
- Heating
- Forced air, Other
- Cooling
- Central air conditioning
- Basement
- Partially finished, Full
- Appliances
- Washer, Refrigerator, Central Vacuum, Dishwasher, Stove, Dryer, Freezer, Window Coverings
- Exterior features
- Brick, Stone, Vinyl siding
- Lot features
- Conservation/green belt, Paved driveway, Country residential, Automatic Garage Door Opener
- Community features
- School Bus
- Architectural style
- Other
What would this home cost you?
Based on the $1,649,000 asking price at a 5.00% example rate, semi-annual compounding.
Renanza Realty Inc. can represent you on this property — send an enquiry to arrange a private viewing.
Listing courtesy of Shaw Realty Group Inc., Cambridge.
The listing data displayed here is provided in part by the Canadian Real Estate Association (CREA) through its Data Distribution Facility (DDF®) and is drawn from Boards and Associations across Canada. Information is deemed reliable but is not guaranteed accurate by CREA. The listings are held by brokerages other than Renanza Realty unless otherwise noted.
The trademarks REALTOR®, REALTORS® and the REALTOR® logo are controlled by CREA and identify real estate professionals who are members of CREA. The trademarks MLS®, Multiple Listing Service® and the associated logos identify professional services rendered by REALTOR® members of CREA to effect the purchase, sale and lease of real estate as part of a cooperative selling system.