
1716 FOXTAIL Drive
Kamloops, British Columbia
MLS® 10390652
$1,229,000
- Status
- Active
- Property type
- House
- MLS® number
- 10390652
- Bedrooms
- 6
- Bathrooms
- 4
- Year built
- 2008
 1 / 94
Listing description
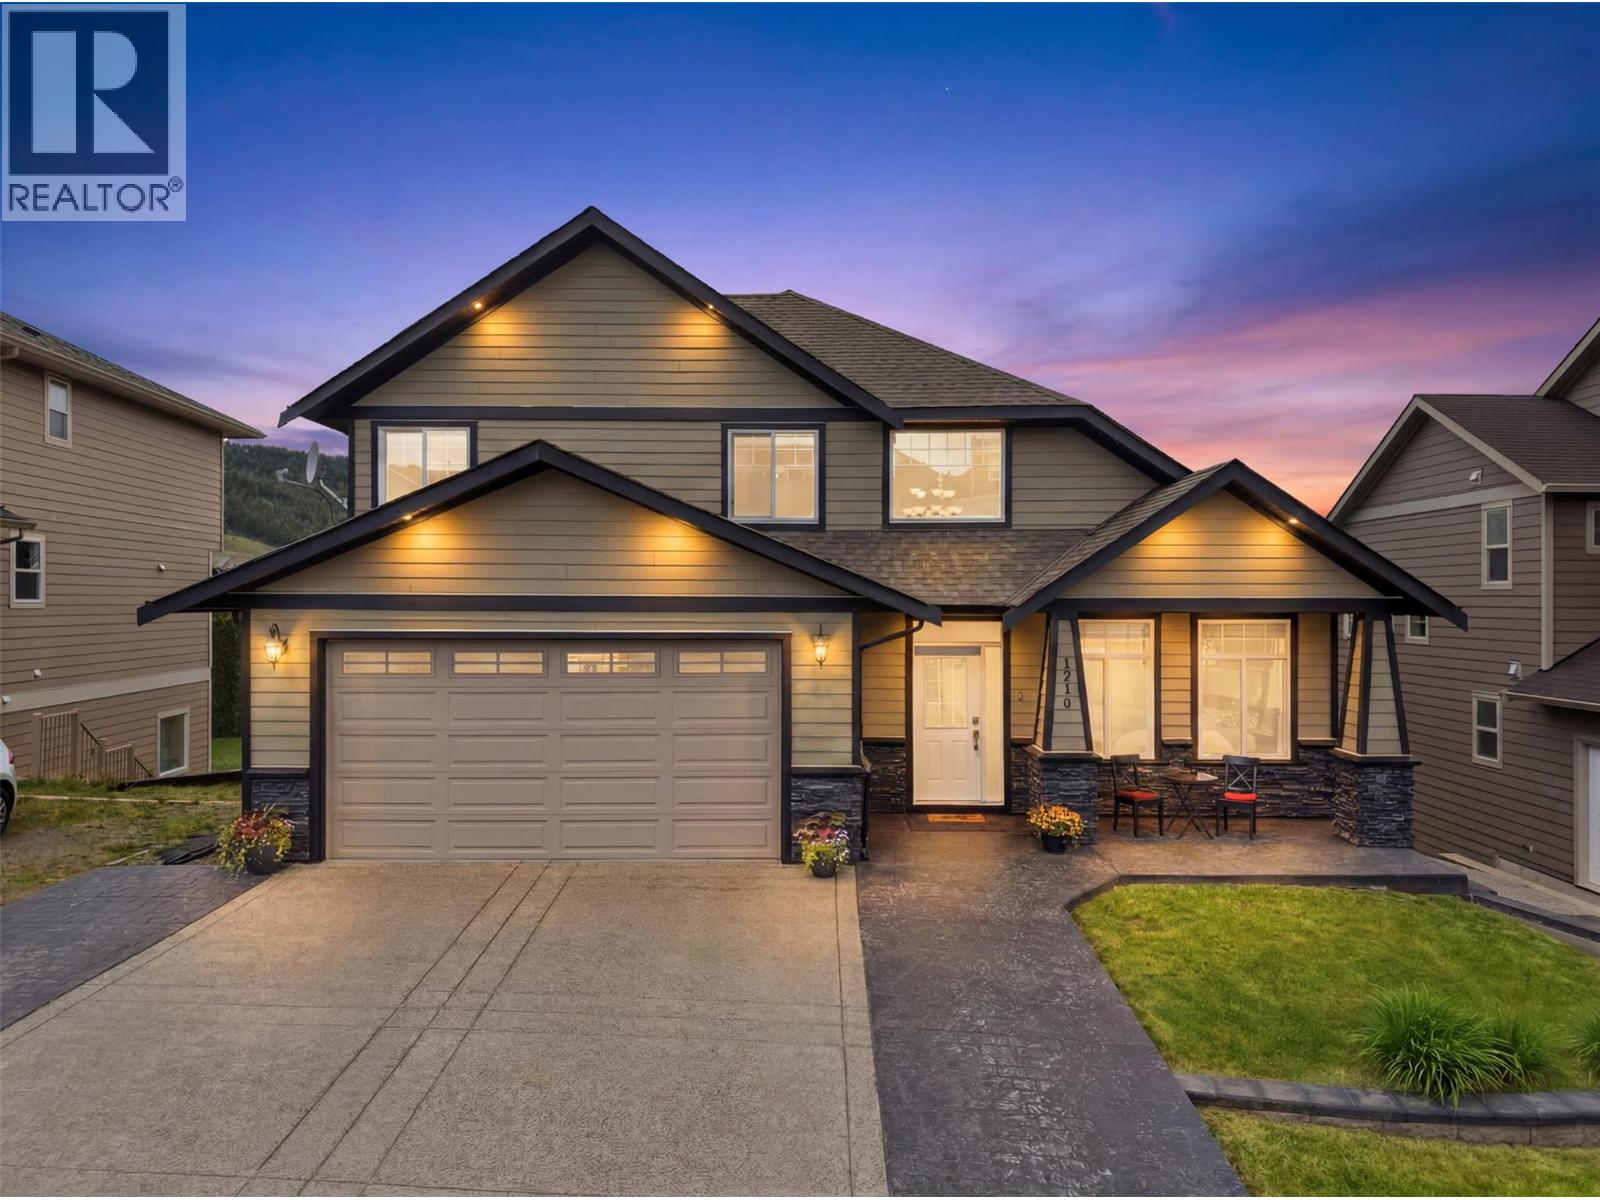
Executive Custom-Built 4,126 Sq. Ft Home with Daylight Walkout & Suite Potential in Pineview. Welcome to this impressive custom-built two-story home offering 4,050 sq.
ft. of beautifully designed living space with a bright daylight walkout basement. An 18ft.
ceiling in the tiled foyer creates a grand first impression, leading into an open-concept main floor featuring a gourmet kitchen, formal dining room, living room, and family room finished with quality tile and hardwood throughout — ideal for both entertaining and everyday living. Upstairs offers three generous bedrooms, including a private primary retreat with double jetted tub and his-and-hers walk-in closets. The fully finished walkout basement adds incredible flexibility with three additional bedrooms, games room, rec room, and a large media room under the garage.
Plumbing is already in place for a suite along with separate laundry and wet bar, offering excellent income potential without sacrificing space or privacy. High-efficiency furnace and central A/C. New hot water tank July 2025.
Variable speed fan motor replaced 2019. Fully landscaped with underground sprinklers with newly fenced yard with 10x14 shed, RV parking, and beautiful stonework driveway for standout curb appeal. Driveway is very level.
Great location close to parks and trails, minutes to Costco, and 4 blocks to the new Snine Elementary opening Sept. 2026 (buyer to verify).
Property summary
- MLS® number
- 10390652
- Property type
- Single Family
- Building type
- House
- Square footage
- 4,126 sq ft
- Title
- Freehold
- Land size
- 0.16 acres
- Built in
- 2008
- Annual property taxes
- $7,840.41
- Parking
- 2 spaces · Attached Garage
- Days on market
- 79 days
Features & details
- Heating
- Forced air, See remarks
- Cooling
- Central air conditioning
- Basement
- Full
- Flooring
- Mixed Flooring
- Appliances
- Refrigerator, Dishwasher, Range, Microwave, Hood Fan, Washer/Dryer Stack-Up
- Exterior features
- Stone, Other
- Lot features
- Central island, Jacuzzi bath-tub
- Community features
- Family Oriented
- Architectural style
- Multi-level
What would this home cost you?
Based on the $1,229,000 asking price at a 5.00% example rate, semi-annual compounding.
Renanza Realty Inc. can represent you on this property — send an enquiry to arrange a private viewing.
Listing courtesy of Coldwell Banker Executives Realty (Kamloops), Kamloops.
The listing data displayed here is provided in part by the Canadian Real Estate Association (CREA) through its Data Distribution Facility (DDF®) and is drawn from Boards and Associations across Canada. Information is deemed reliable but is not guaranteed accurate by CREA. The listings are held by brokerages other than Renanza Realty unless otherwise noted.
The trademarks REALTOR®, REALTORS® and the REALTOR® logo are controlled by CREA and identify real estate professionals who are members of CREA. The trademarks MLS®, Multiple Listing Service® and the associated logos identify professional services rendered by REALTOR® members of CREA to effect the purchase, sale and lease of real estate as part of a cooperative selling system.