
1716 - 150 SUDBURY STREET
Toronto (Little Portugal), Ontario
MLS® C14121082
$495,000
- Status
- Active
- Property type
- House
- MLS® number
- C14121082
- Bedrooms
- 2
- Bathrooms
- 1
- Year built
- —
 1 / 42
Listing description
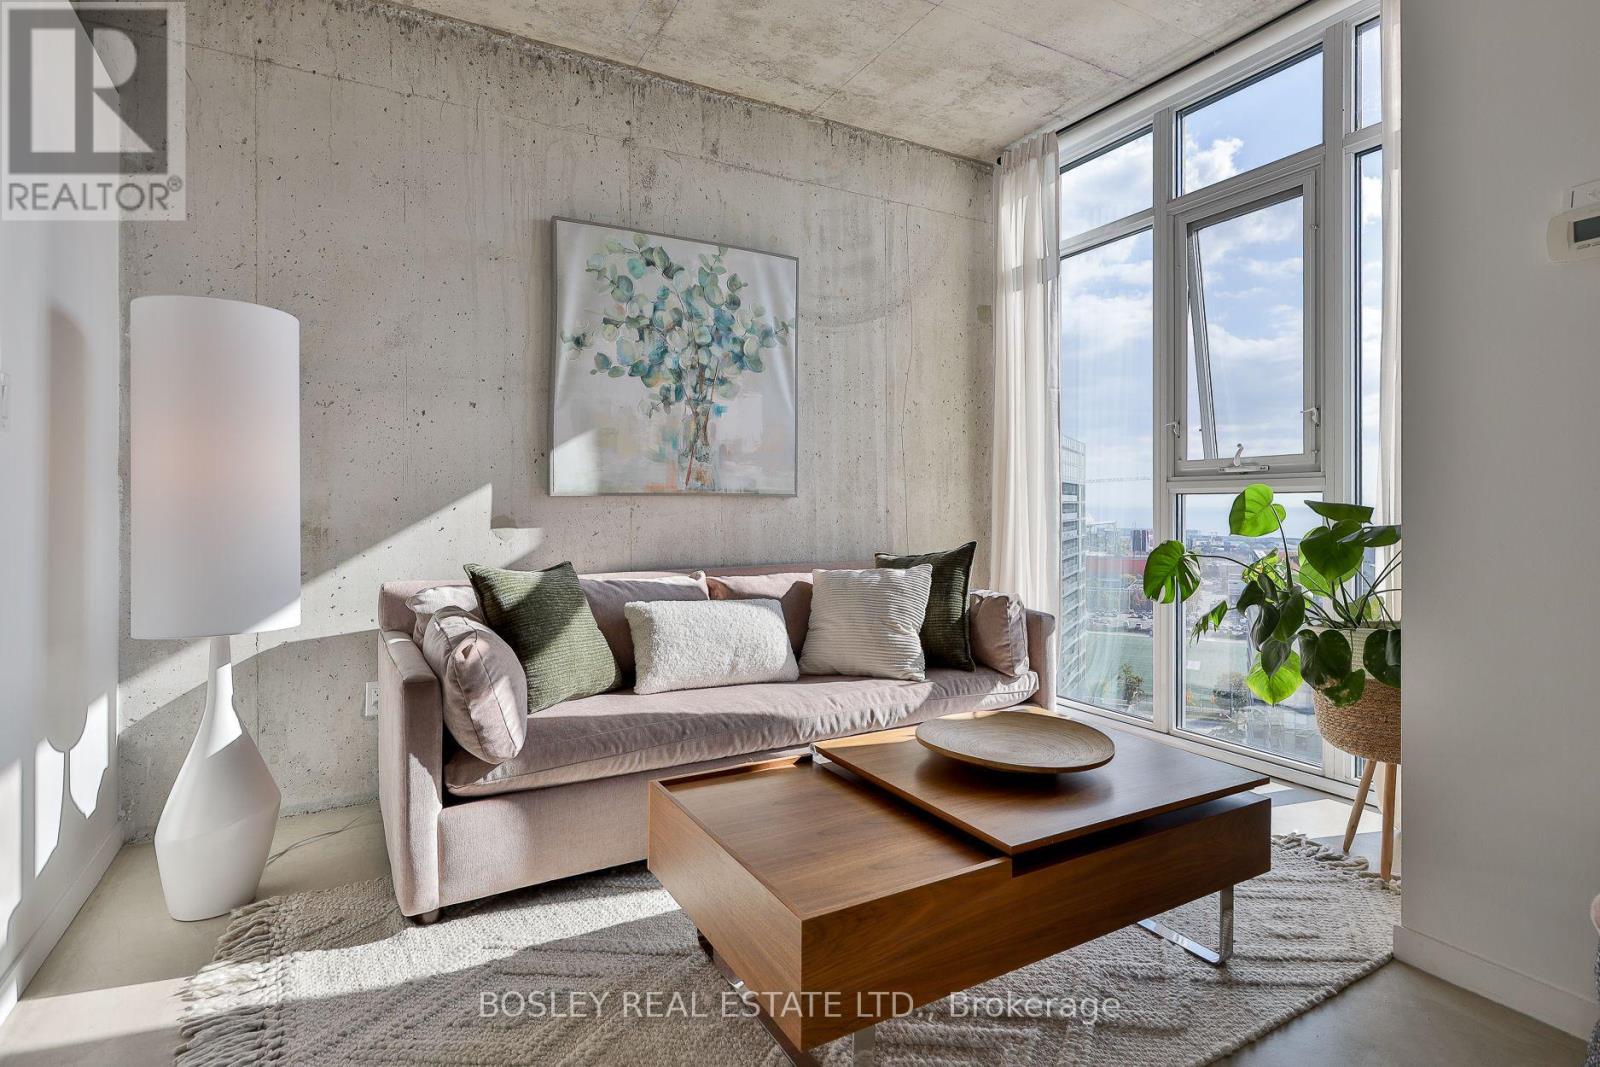
Soak Up Sweeping 270-Degree Views And Southwest Sunsets From This Bright Corner Loft At Westside Gallery Lofts! Set In The Heart Of Queen West, This Thoughtfully Designed 630 Sq. Ft.
Suite Pairs Industrial Character With Everyday Comfort, Featuring 9-Foot Ceilings, Exposed Ductwork And An Airy, Open-Concept Living Space. Floor-To-Ceiling Windows Fill Both Bedrooms With Natural Light. The Primary Bedroom Connects Directly To The Four-Piece Bathroom, Updated With A Brand-New Vanity, Mirror, Lighting And Bathtub Fixtures.
Framed By Corner Windows And Beautiful Lake And City Views, The Second Bedroom Makes An Inviting Home Office, Guest Room Or Nursery. Building Amenities Include A Large Gym, Yoga Room, Party Room, Guest Suites And Visitor Parking. Discover Neighbourhood Favourites Such As The Drake Hotel And Gladstone House, Along With The Restaurants, Cafés, Boutiques And Galleries Of Queen West And The Ossington Strip.
With Liberty Village, Parks, 24-Hour TTC And Exhibition GO Within Easy Reach, This Is A Stylish Home Base For Enjoying Toronto.
Property summary
- MLS® number
- C14121082
- Property type
- Single Family
- Building type
- Apartment
- Title
- Condo/Strata
- Annual property taxes
- $2,401.68
- Parking
- No Garage
- Days on market
- 5 days
Features & details
- Heating
- Forced air, Natural gas
- Cooling
- Central air conditioning
- Basement
- None
- Flooring
- Concrete
- Appliances
- Washer, Refrigerator, Dishwasher, Stove, Dryer, Microwave, Blinds
- Exterior features
- Concrete
- Lot features
- Elevator, Balcony, Carpet Free, In suite Laundry
- Community features
- Pets Allowed With Restrictions
- View
- Lake view, View
- Maintenance fee
- $442.27 / Monthly
What would this home cost you?
Based on the $495,000 asking price at a 5.00% example rate, semi-annual compounding.
Renanza Realty Inc. can represent you on this property — send an enquiry to arrange a private viewing.
Listing courtesy of BOSLEY REAL ESTATE LTD., TORONTO.
The listing data displayed here is provided in part by the Canadian Real Estate Association (CREA) through its Data Distribution Facility (DDF®) and is drawn from Boards and Associations across Canada. Information is deemed reliable but is not guaranteed accurate by CREA. The listings are held by brokerages other than Renanza Realty unless otherwise noted.
The trademarks REALTOR®, REALTORS® and the REALTOR® logo are controlled by CREA and identify real estate professionals who are members of CREA. The trademarks MLS®, Multiple Listing Service® and the associated logos identify professional services rendered by REALTOR® members of CREA to effect the purchase, sale and lease of real estate as part of a cooperative selling system.