
17142 Commonage Road
Lake Country, British Columbia
MLS® 10385256
$2,499,000
- Status
- Active
- Property type
- House
- MLS® number
- 10385256
- Bedrooms
- 4
- Bathrooms
- 5
- Year built
- 2004
 1 / 82
Listing description
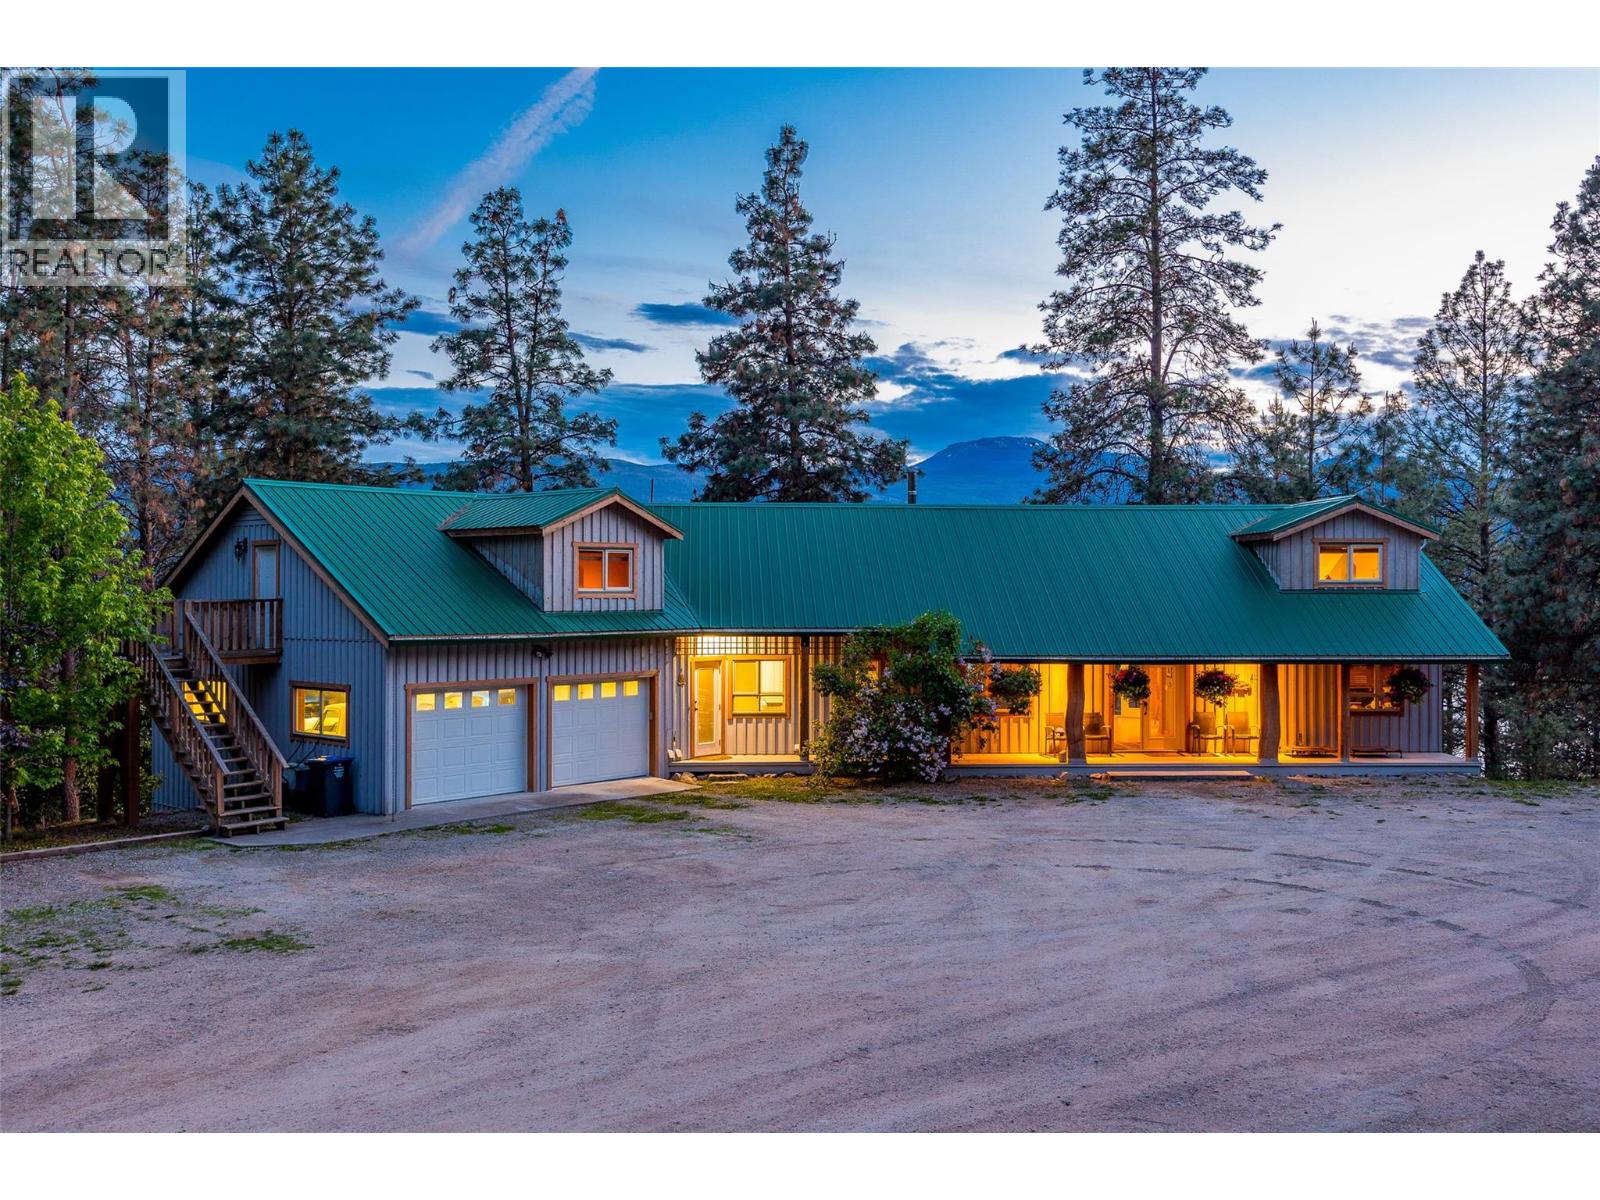
Unique opportunity in the prestigious Carr's Landing area of Lake Country. Situated on 5. 565 acres with a primary home and two separate workshops, this property offers plenty of privacy and flexibility.
The primary home is over 4,400 sq. ft in size, and offers four bedrooms and five bathrooms total. Luxury features include expansive living room ceilings, rock fireplace, exposed timber beams, and covered deck spaces.
The living room opens up to the kitchen space, with access to the balcony to enjoy the tremendous views. The walk-out basement includes full 9' ceilings, and a one-bedroom legal suite. Full garage, both upstairs and downstairs.
There are two distinct workshops, approximately 60'x30' and 60'x32'. The first workshop has over 1,500 sq. ft.
of space with a bathroom below, and a two bedroom, one bathroom suite above. The second workshop boasts over 1,600 sq. ft.
on the main, with a modernized two bedroom, one bedroom suite above with potential to add an expansive balcony. The lands are expansive and fully fenced, with great potential as an equestrian property with fencing, cross fencing, automatic waterers, shelter, round pen, etc. The property is well situated for additional storage, whether for RVs, equipment, toys.
Predator Ridge, the O'Rourke Family Estate, lake access, Sparkling Hills Resort, Ritz Carlton Residences, etc are all just a short drive away. This is perfect for a multigenerational household, those requiring income/storage/animals, and has many flexible uses!
Property summary
- MLS® number
- 10385256
- Property type
- Single Family
- Building type
- House
- Square footage
- 6,714 sq ft
- Title
- Freehold
- Land size
- 5.56 acres
- Built in
- 2004
- Annual property taxes
- $6,619.30
- Parking
- 22 spaces · Attached Garage, Detached Garage, See Remarks, Heated Garage
- Days on market
- 129 days
Features & details
- Heating
- Heat Pump, Baseboard heaters, Forced air, Electric, See remarks
- Cooling
- Central air conditioning, Heat Pump
- Basement
- Full
- Flooring
- Tile, Hardwood, Carpeted
- Appliances
- Washer, Refrigerator, Range - Gas, Dishwasher, Dryer, Microwave, Oven - Built-In
- Exterior features
- Wood siding, Other
- Lot features
- Private setting, Treed, Irregular lot size, Central island, Jacuzzi bath-tub
- Community features
- Pets Allowed, Rentals Allowed
- View
- Lake view, Mountain view, View of water, View (panoramic)
- Waterfront
- Other
- Architectural style
- Ranch
What would this home cost you?
Based on the $2,499,000 asking price at a 5.00% example rate, semi-annual compounding.
Renanza Realty Inc. can represent you on this property — send an enquiry to arrange a private viewing.
Listing courtesy of Sotheby's International Realty Canada, Kelowna.
The listing data displayed here is provided in part by the Canadian Real Estate Association (CREA) through its Data Distribution Facility (DDF®) and is drawn from Boards and Associations across Canada. Information is deemed reliable but is not guaranteed accurate by CREA. The listings are held by brokerages other than Renanza Realty unless otherwise noted.
The trademarks REALTOR®, REALTORS® and the REALTOR® logo are controlled by CREA and identify real estate professionals who are members of CREA. The trademarks MLS®, Multiple Listing Service® and the associated logos identify professional services rendered by REALTOR® members of CREA to effect the purchase, sale and lease of real estate as part of a cooperative selling system.