
1714 Montgomery Gate SE
High River, Alberta
MLS® A2328177
$645,000
- Status
- Active
- Property type
- House
- MLS® number
- A2328177
- Bedrooms
- 3
- Bathrooms
- 3
- Year built
- 2018
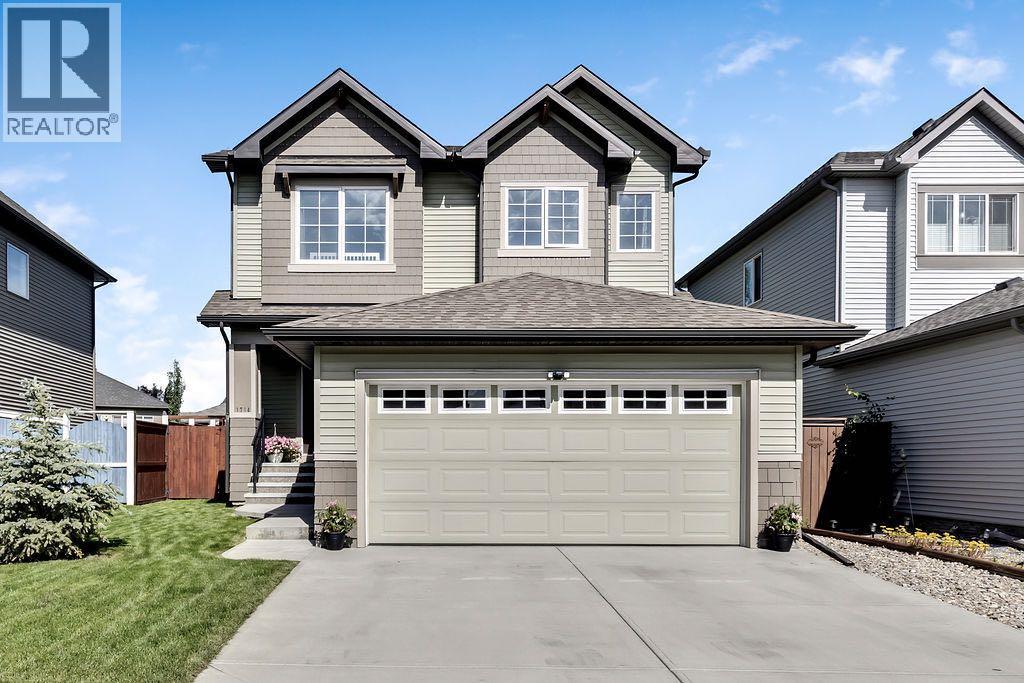 1 / 45
Listing description
Open House Saturday August 22 - 12PM-3PM. This immaculate 1,731 sq. ft.
two-storey in Montrose has been exceptionally well cared for, and it shows the moment you walk through the door. The layout just makes sense—bright, comfortable, and designed for real family living. Whether it's weeknight dinners, movie nights, or hosting friends, this home feels easy to live in.
Upstairs you'll find three generous bedrooms, including a spacious primary with its own full 5 piece ensuite, plus another full bathroom for the kids or guests. A convenient main floor powder room rounds out the home's 2. 5 bathrooms.
Montrose is one of High River's most sought-after communities, with parks, walking paths, schools, shopping, and everyday amenities all close by. It's the kind of neighbourhood where kids still ride their bikes and neighbours wave hello. You can read all the features online, but they won't tell you how this home feels.
Come take a look—you'll Know what we mean the minute you walk in. Call your favourite realtor quick!
Property summary
- MLS® number
- A2328177
- Property type
- Single Family
- Building type
- House
- Square footage
- 1,731 sq ft
- Title
- Freehold
- Land size
- 433 square meters
- Built in
- 2018
- Annual property taxes
- $3,948.00
- Parking
- 4 spaces · Attached Garage
- Days on market
- 49 days
Features & details
- Heating
- Forced air, Natural gas
- Cooling
- Central air conditioning
- Basement
- Unfinished, Full
- Flooring
- Carpeted, Vinyl Plank
- Appliances
- Refrigerator, Water softener, Dishwasher, Stove, Microwave Range Hood Combo, Window Coverings, Washer & Dryer
- Exterior features
- Vinyl siding
What would this home cost you?
Based on the $645,000 asking price at a 5.00% example rate, semi-annual compounding.
Renanza Realty Inc. can represent you on this property — send an enquiry to arrange a private viewing.
Listing courtesy of Royal LePage Solutions, OKOTOKS.
The listing data displayed here is provided in part by the Canadian Real Estate Association (CREA) through its Data Distribution Facility (DDF®) and is drawn from Boards and Associations across Canada. Information is deemed reliable but is not guaranteed accurate by CREA. The listings are held by brokerages other than Renanza Realty unless otherwise noted.
The trademarks REALTOR®, REALTORS® and the REALTOR® logo are controlled by CREA and identify real estate professionals who are members of CREA. The trademarks MLS®, Multiple Listing Service® and the associated logos identify professional services rendered by REALTOR® members of CREA to effect the purchase, sale and lease of real estate as part of a cooperative selling system.