
1714 10626 CITY PARKWAY
Surrey, British Columbia
MLS® R3150749
$359,000
- Status
- Active
- Property type
- House
- MLS® number
- R3150749
- Bedrooms
- 0
- Bathrooms
- 1
- Year built
- 2023
 1 / 26
Listing description
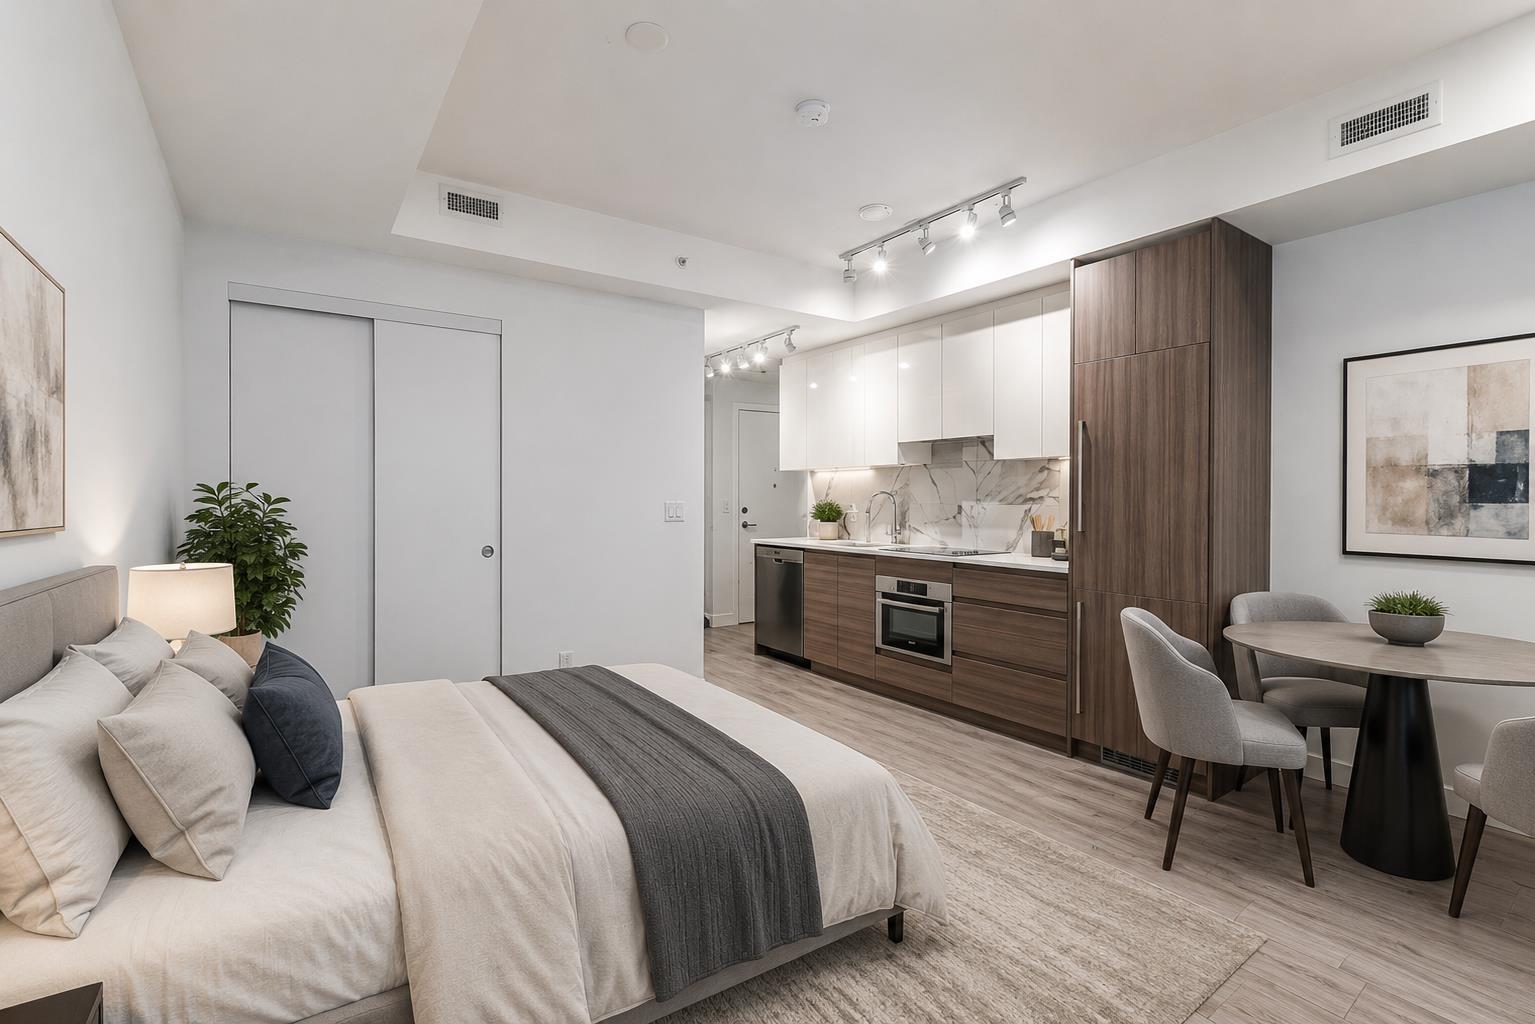
Welcome to Parc Centrale! One of a kind project by renowned projects in Surrey City centre strategically located close to gateway Skytrain stations, SFU, UBC, Shopping, Schools, Hospital, Recreational facility as well as Holland Park and Tom Binnie Park. Steps to Surrey Future Entertainment Centre.
This East facing unit located on 17th floor is equipped with Bosch stainless steel kitchen appliances, Samsung Washer/Dryer, a balcony overlooking the City. Building amenities include a 6000 sq. ft.
roof top terrace, equipped with lounge seating, BBQ area, fitness/yoga center, meeting/conference room as well as an independent 5000 sq. ft. area for private gatherings.
You don't want to miss on this: LOCATION, VIEWS & PRICE.
Property summary
- MLS® number
- R3150749
- Property type
- Single Family
- Building type
- Apartment
- Square footage
- 358 sq ft
- Title
- Condo/Strata
- Built in
- 2023
- Annual property taxes
- $1,671.10
- Parking
- 1 space · Underground
- Days on market
- 46 days
Features & details
- Heating
- Heat Pump
- Basement
- None, Separate entrance, Unknown
- Appliances
- Washer, Refrigerator, Dishwasher, Stove, Range, Dryer
- Community features
- Rentals Allowed, Rentals Allowed With Restrictions
- View
- City view
- Architectural style
- 2 Level
- Strata fee
- $251 / Monthly
What would this home cost you?
Based on the $359,000 asking price at a 5.00% example rate, semi-annual compounding.
Renanza Realty Inc. can represent you on this property — send an enquiry to arrange a private viewing.
Listing courtesy of Century 21 AAA Realty Inc., Surrey.
The listing data displayed here is provided in part by the Canadian Real Estate Association (CREA) through its Data Distribution Facility (DDF®) and is drawn from Boards and Associations across Canada. Information is deemed reliable but is not guaranteed accurate by CREA. The listings are held by brokerages other than Renanza Realty unless otherwise noted.
The trademarks REALTOR®, REALTORS® and the REALTOR® logo are controlled by CREA and identify real estate professionals who are members of CREA. The trademarks MLS®, Multiple Listing Service® and the associated logos identify professional services rendered by REALTOR® members of CREA to effect the purchase, sale and lease of real estate as part of a cooperative selling system.