
1714 - 1035 SOUTHDOWN ROAD
Mississauga (Clarkson), Ontario
MLS® W12930952
$399,900
- Status
- Active
- Property type
- House
- MLS® number
- W12930952
- Bedrooms
- 0
- Bathrooms
- 1
- Year built
- —
 1 / 34
Listing description
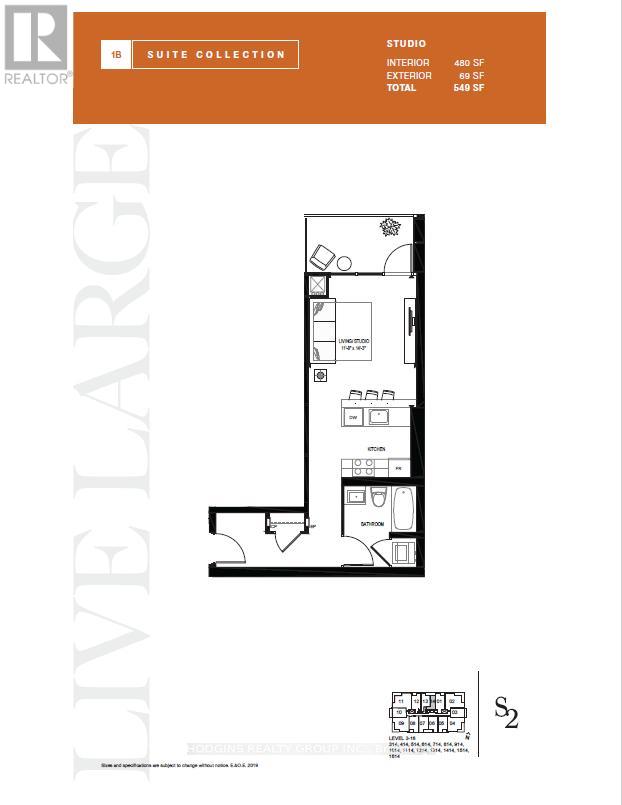
NEVER BEFORE OFFERED - BUILDER'S FINAL RELEASE . Beautifully upgraded studio suite ! This bright and airy open-concept layout features floor-to-ceiling glass, and premium modern finishes throughout.
The sleek contemporary kitchen boasts full-sized stainless steel appliances, quartz countertops, ample storage, a built-in microwave, and a breakfast bar-perfect for everyday living or entertaining. The spacious living/sleeping area extends to a private balcony with city views. A stylish 4-piece bath features a quartz vanity, bathtub and designer fixtures.
Additional highlights include upgraded engineered hardwood flooring, modern trim and doors, and EV charger installation/connection ready for your parking spot. S2 offers a luxury lifestyle with smart home technology, indoor pool, fitness retreat, sauna, pet spa, guest suites, and 24/7 concierge. Enjoy the rooftop Sky Club with BBQs, lounge spaces, and panoramic lake & city views.
Steps to Clarkson GO, shops, dining, Rattray Marsh, and scenic waterfront trails - experience the best of lakeside living in Clarkson Village!
Property summary
- MLS® number
- W12930952
- Property type
- Single Family
- Building type
- Apartment
- Title
- Condo/Strata
- Parking
- 1 space · Garage, Underground
- Days on market
- 153 days
Features & details
- Heating
- Heat Pump, Electric
- Cooling
- Central air conditioning
- Basement
- None
- Appliances
- Washer, Refrigerator, Dishwasher, Range, Dryer, Microwave, Oven - Built-In
- Exterior features
- Concrete
- Lot features
- Wooded area, Balcony, Carpet Free, In suite Laundry
- Community features
- Pets not Allowed
- View
- Lake view
- Maintenance fee
- $505.81 / Monthly
What would this home cost you?
Based on the $399,900 asking price at a 5.00% example rate, semi-annual compounding.
Renanza Realty Inc. can represent you on this property — send an enquiry to arrange a private viewing.
Listing courtesy of HODGINS REALTY GROUP INC., MISSISSAUGA.
The listing data displayed here is provided in part by the Canadian Real Estate Association (CREA) through its Data Distribution Facility (DDF®) and is drawn from Boards and Associations across Canada. Information is deemed reliable but is not guaranteed accurate by CREA. The listings are held by brokerages other than Renanza Realty unless otherwise noted.
The trademarks REALTOR®, REALTORS® and the REALTOR® logo are controlled by CREA and identify real estate professionals who are members of CREA. The trademarks MLS®, Multiple Listing Service® and the associated logos identify professional services rendered by REALTOR® members of CREA to effect the purchase, sale and lease of real estate as part of a cooperative selling system.