
1713 34 Avenue SW
Calgary, Alberta
MLS® A2330919
$699,900
- Status
- Active
- Property type
- House
- MLS® number
- A2330919
- Bedrooms
- 3
- Bathrooms
- 4
- Year built
- 2011
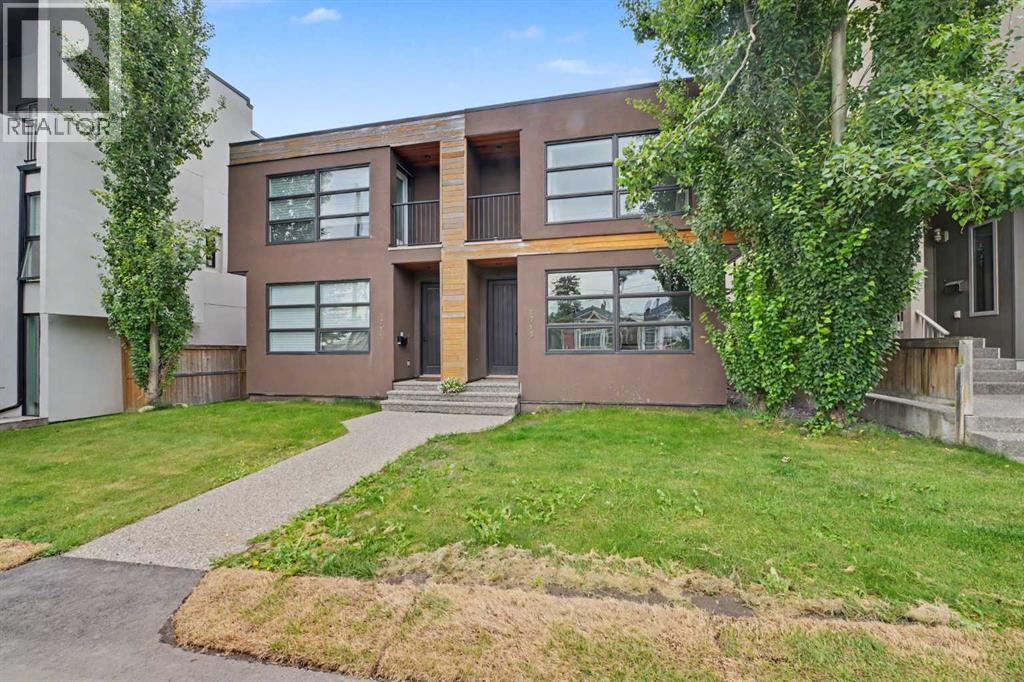 1 / 32
Listing description
Welcome to this exceptional, fully updated executive townhome in the heart of Marda Loop. With only one shared wall and windows on three sides, this unique home offers added privacy and an abundance of natural light. It features nearly 1,300 square feet of beautifully finished living space above grade, plus a fully developed basement.
The main floor features a bright, open layout with a seamless connection between the living spaces, creating an atmosphere that feels warm and inviting. At the heart of the home is the fully updated kitchen, complete with sleek contemporary cabinetry, stainless steel appliances, expansive quartz counters, and a central island. The kitchen interacts effortlessly with the intimate dining area and spacious living room, where you can relax by the fireplace or entertain friends and family.
Upstairs, the private primary retreat includes a spacious walk-in closet and a luxurious ensuite. The second bedroom also features its own private ensuite and a large closet, making it ideal for family members, guests, or a home office. The fully developed lower level adds even more flexibility, offering a large family room that is perfect for movie nights or watching the big game.
An additional bedroom provides space for guests and could also be used as a home gym or office. Outside, the private south-facing patio offers a sunny place to relax, entertain, or enjoy warm summer afternoons and evenings. Ideally located in one of Calgary’s most desirable inner-city communities, this home offers easy access to the shops, restaurants, parks, and amenities of Marda Loop.
Townhomes with this combination of privacy, natural light, and thoughtful updates do not come along often. Book your showing today.
Property summary
- MLS® number
- A2330919
- Property type
- Single Family
- Building type
- Row / Townhouse
- Square footage
- 1,281 sq ft
- Title
- Condo/Strata
- Built in
- 2011
- Annual property taxes
- $4,235.00
- Parking
- 1 space · Detached Garage
- Days on market
- 37 days
Features & details
- Heating
- Forced air
- Cooling
- Central air conditioning
- Basement
- Finished, Full
- Flooring
- Tile, Hardwood, Carpeted
- Appliances
- Refrigerator, Gas stove(s), Dishwasher, Dryer, Microwave Range Hood Combo, Washer & Dryer
- Exterior features
- Stucco
- Lot features
- See remarks
- Community features
- Pets Allowed With Restrictions
- Maintenance fee
- $480 / Monthly
What would this home cost you?
Based on the $699,900 asking price at a 5.00% example rate, semi-annual compounding.
Renanza Realty Inc. can represent you on this property — send an enquiry to arrange a private viewing.
Listing courtesy of RE/MAX Realty Professionals, CALGARY.
The listing data displayed here is provided in part by the Canadian Real Estate Association (CREA) through its Data Distribution Facility (DDF®) and is drawn from Boards and Associations across Canada. Information is deemed reliable but is not guaranteed accurate by CREA. The listings are held by brokerages other than Renanza Realty unless otherwise noted.
The trademarks REALTOR®, REALTORS® and the REALTOR® logo are controlled by CREA and identify real estate professionals who are members of CREA. The trademarks MLS®, Multiple Listing Service® and the associated logos identify professional services rendered by REALTOR® members of CREA to effect the purchase, sale and lease of real estate as part of a cooperative selling system.