
1712, 222 Riverfront Avenue SW
Calgary, Alberta
MLS® A2319901
$468,800
- Status
- Active
- Property type
- House
- MLS® number
- A2319901
- Bedrooms
- 2
- Bathrooms
- 2
- Year built
- 2010
 1 / 51
Listing description
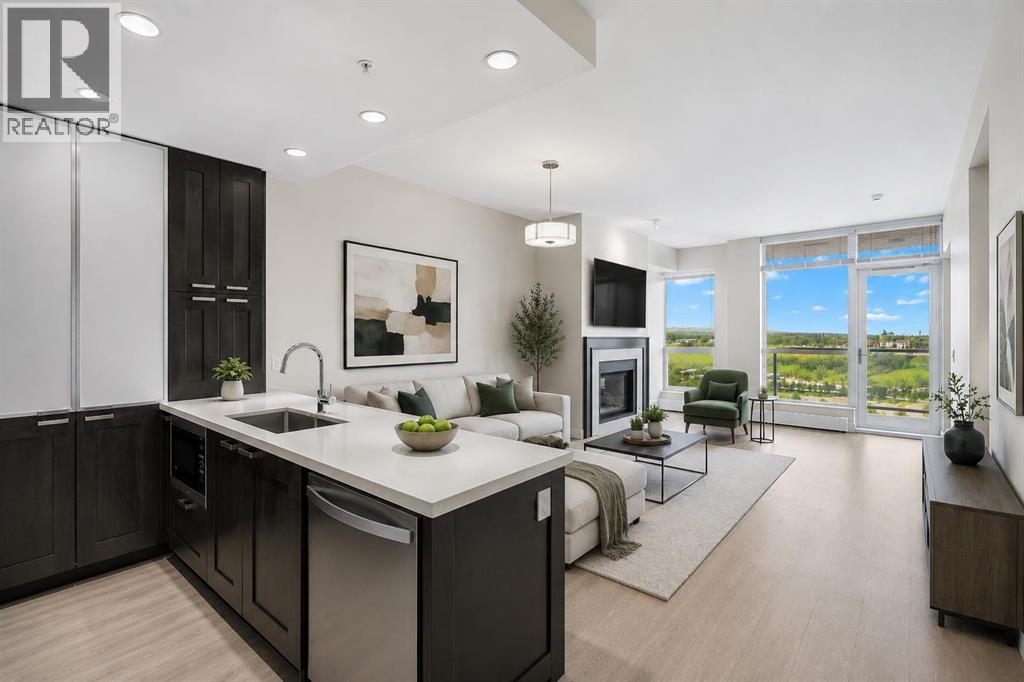
Experience elevated urban living in this prestigious Waterfront Tower A executive , 2 bedroom & 2-bathroom condo offering 810 sq. ft. of thoughtfully designed living space on the 17th floor.
Enjoy breathtaking, unobstructed views and the Bow River through expansive floor-to-ceiling windows that fill the home with natural light. The open-concept layout showcases upscale finishes throughout, including quartz counter tops, a breakfast bar, a built-in workstation, and premium appliances, including a Sub-Zero refrigerator, Electrolux stove and dishwasher, and Panasonic microwave. Stylish frosted glass barn doors add character and privacy to both the spacious primary bedroom.
The luxurious primary suite features a spa-inspired 5-piece ensuite and dual closets, while a second 3-piece bathroom and convenient in-suite laundry provide added comfort and functionality. Relax in the inviting living room with a cozy gas fireplace, or step onto the private balcony with a gas line for your BBQ while taking in the spectacular city and river views. Residents enjoy an exceptional selection of amenities, including 24-hour concierge service, an underground parking stall with storage, a fully equipped fitness centre, yoga studio, steam room, whirlpool, theatre room, resident lounge, and beautifully landscaped outdoor garden patio, visitors parking plus carwash.
Perfectly situated along the Bow River pathway, this premier location is just steps from downtown, Chinatown, Prince's Island Park, Eau Claire, the YMCA, shopping, dining, and countless recreational opportunities. This is a rare opportunity to own a luxurious riverfront residence offering the perfect blend of comfort, convenience, and sophisticated city living. ** NEWER FLOORING AND PAINT UPGRADED IN 2023.
Property summary
- MLS® number
- A2319901
- Property type
- Single Family
- Building type
- Apartment
- Square footage
- 810 sq ft
- Title
- Condo/Strata
- Built in
- 2010
- Annual property taxes
- $3,538.00
- Parking
- 1 space · Underground
- Days on market
- 47 days
Features & details
- Heating
- Natural gas, Hot Water
- Cooling
- Central air conditioning
- Flooring
- Ceramic Tile, Vinyl Plank
- Appliances
- Washer, Refrigerator, Cooktop - Gas, Dishwasher, Dryer, Microwave, Hood Fan, See remarks, Window Coverings, Garage door opener
- Exterior features
- Concrete, Stone, Stucco
- Lot features
- No Smoking Home, Parking
- Community features
- Pets Allowed With Restrictions
- Maintenance fee
- $765.41 / Monthly
What would this home cost you?
Based on the $468,800 asking price at a 5.00% example rate, semi-annual compounding.
Renanza Realty Inc. can represent you on this property — send an enquiry to arrange a private viewing.
Listing courtesy of eXp Realty, CALGARY.
The listing data displayed here is provided in part by the Canadian Real Estate Association (CREA) through its Data Distribution Facility (DDF®) and is drawn from Boards and Associations across Canada. Information is deemed reliable but is not guaranteed accurate by CREA. The listings are held by brokerages other than Renanza Realty unless otherwise noted.
The trademarks REALTOR®, REALTORS® and the REALTOR® logo are controlled by CREA and identify real estate professionals who are members of CREA. The trademarks MLS®, Multiple Listing Service® and the associated logos identify professional services rendered by REALTOR® members of CREA to effect the purchase, sale and lease of real estate as part of a cooperative selling system.