
1712 11th Avenue
Canmore, Alberta
MLS® A2342725
$2,369,000
- Status
- Active
- Property type
- House
- MLS® number
- A2342725
- Bedrooms
- 5
- Bathrooms
- 3
- Year built
- 1978
 1 / 49
Listing description
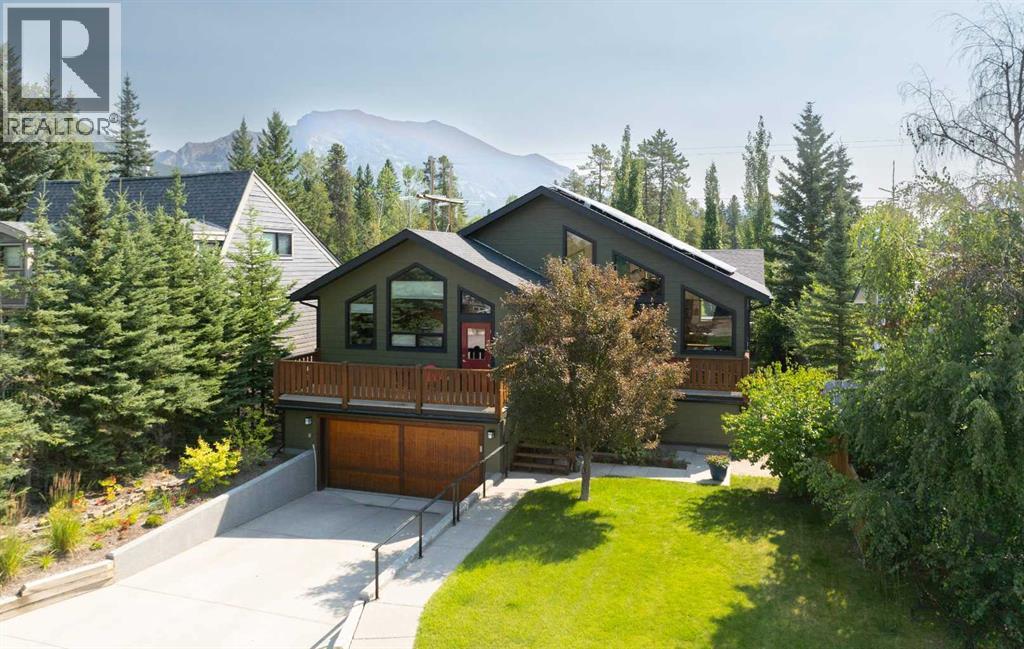
A rare detached home in the heart of Lions Park, one of Canmore’s most walkable and sought-after neighbourhoods. Steps from Main Street, the Bow River, shops, cafés, restaurants, and pathway systems, this location offers true in-town living with privacy. The five-bedroom home features vaulted ceilings, exposed wood beams, a stone fireplace, and large windows that flood the main level with natural light and mountain views.
The open layout connects seamlessly to the kitchen and dining area, perfect for everyday living and entertaining. A unique lofted space accessed by ladder offers flexibility as a yoga retreat, office, or quiet escape. The main level also includes a primary bedroom with ensuite and private balcony, plus two additional bedrooms and a full bathroom.
The lower level offers excellent space for a growing family, featuring two additional bedrooms, a renovated bathroom, a rec room, and its own laundry area, along with a private walkout entrance. The home also includes solar panels for improved efficiency, a double car garage, and a dedicated workshop at the back of the garage. Out front, the deck overlooks Lions Park and provides immediate access to tennis courts and scenic walking pathsA rare combination of location, privacy and mountain views in the heart of Canmore.
Property summary
- MLS® number
- A2342725
- Property type
- Single Family
- Building type
- House
- Square footage
- 1,933 sq ft
- Title
- Freehold
- Land size
- 6154 square feet
- Built in
- 1978
- Annual property taxes
- $9,724.00
- Parking
- 4 spaces · Attached Garage
- Days on market
- 18 days
Features & details
- Heating
- Forced air, In Floor Heating, Natural gas
- Cooling
- Central air conditioning
- Basement
- Finished, Full, Separate entrance, Walk out
- Flooring
- Hardwood, Carpeted
- Appliances
- Washer, Refrigerator, Range - Gas, Dishwasher, Dryer, Oven - Built-In, Window Coverings, Garage door opener
- Lot features
- See remarks, No neighbours behind
- View
- View
What would this home cost you?
Based on the $2,369,000 asking price at a 5.00% example rate, semi-annual compounding.
Renanza Realty Inc. can represent you on this property — send an enquiry to arrange a private viewing.
Listing courtesy of RE/MAX Alpine Realty, CANMORE.
The listing data displayed here is provided in part by the Canadian Real Estate Association (CREA) through its Data Distribution Facility (DDF®) and is drawn from Boards and Associations across Canada. Information is deemed reliable but is not guaranteed accurate by CREA. The listings are held by brokerages other than Renanza Realty unless otherwise noted.
The trademarks REALTOR®, REALTORS® and the REALTOR® logo are controlled by CREA and identify real estate professionals who are members of CREA. The trademarks MLS®, Multiple Listing Service® and the associated logos identify professional services rendered by REALTOR® members of CREA to effect the purchase, sale and lease of real estate as part of a cooperative selling system.