
1711 - 219 FORT YORK BOULEVARD
Toronto (Niagara), Ontario
MLS® C14156024
$2,800/mo
- Status
- Active
- Property type
- House
- MLS® number
- C14156024
- Bedrooms
- 2
- Bathrooms
- 1
- Year built
- —
 1 / 34
Listing description
Experience exceptional waterfront living in this beautifully appointed 1+1 bedroom, 1 bathroom suite with 1 parking at the sought-after Aquarius at Waterpark City. Offering 670 sq. ft.
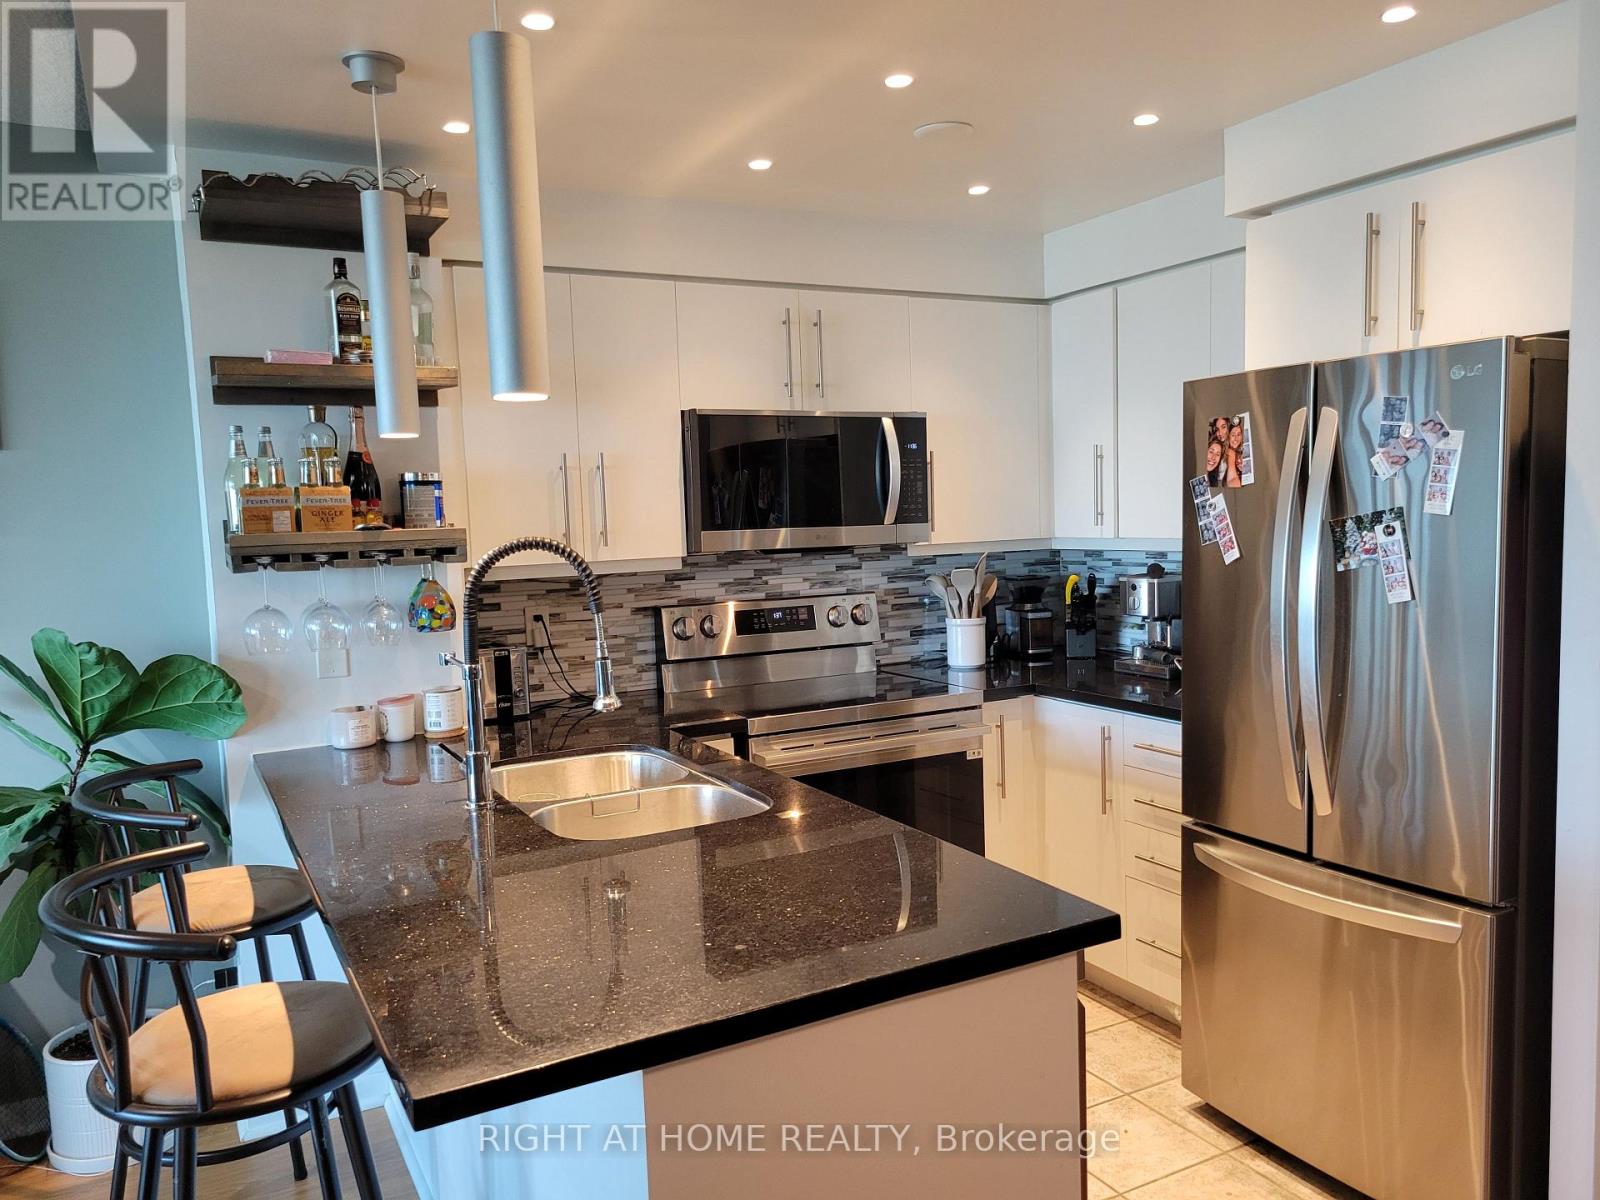
of functional open-concept living, this bright and inviting suite boasts unobstructed southwestern views of Lake Ontario. The updated kitchen features chic granite countertops, stainless steel appliances, ample cabinetry, and upgraded recessed and pendant lighting. The spacious living and dining area walks out to a private balcony with custom-built-in benches, the perfect place to relax and enjoy the breathtaking views.
A versatile den, ideal for a home office or guest bedroom, adds valuable flexibility. The primary bedroom features a double closet and generous nook for a desk or dresser. Enjoy an exceptional array of amenities, including an indoor pool, hot tub, sauna, fitness centre, yoga studio, games room, theatre, party room, rooftop terrace and more.
Unbeatable location steps to the waterfront trail, Coronation Park, Queens Quay, King West, Liberty Village, Billy Bishop Airport and more. Transit at your doorstep and quick access to the Gardiner Expressway make commuting a breeze. A fantastic opportunity to enjoy stylish urban living with spectacular lake views!
Option to lease fully furnished.
Property summary
- MLS® number
- C14156024
- Property type
- Single Family
- Building type
- Apartment
- Title
- Condo/Strata
- Parking
- 1 space · Garage, Underground
- Days on market
- 0 days
Features & details
- Heating
- Heat Pump, Natural gas
- Cooling
- Central air conditioning
- Basement
- None
- Appliances
- Garage door opener remote(s)
- Exterior features
- Concrete
- Lot features
- Balcony, Carpet Free, In suite Laundry
- Community features
- Pets Allowed With Restrictions
- View
- View of water
Renanza Realty Inc. can represent you on this property — send an enquiry to arrange a private viewing.
Listing courtesy of a participating MLS® brokerage.
The listing data displayed here is provided in part by the Canadian Real Estate Association (CREA) through its Data Distribution Facility (DDF®) and is drawn from Boards and Associations across Canada. Information is deemed reliable but is not guaranteed accurate by CREA. The listings are held by brokerages other than Renanza Realty unless otherwise noted.
The trademarks REALTOR®, REALTORS® and the REALTOR® logo are controlled by CREA and identify real estate professionals who are members of CREA. The trademarks MLS®, Multiple Listing Service® and the associated logos identify professional services rendered by REALTOR® members of CREA to effect the purchase, sale and lease of real estate as part of a cooperative selling system.