
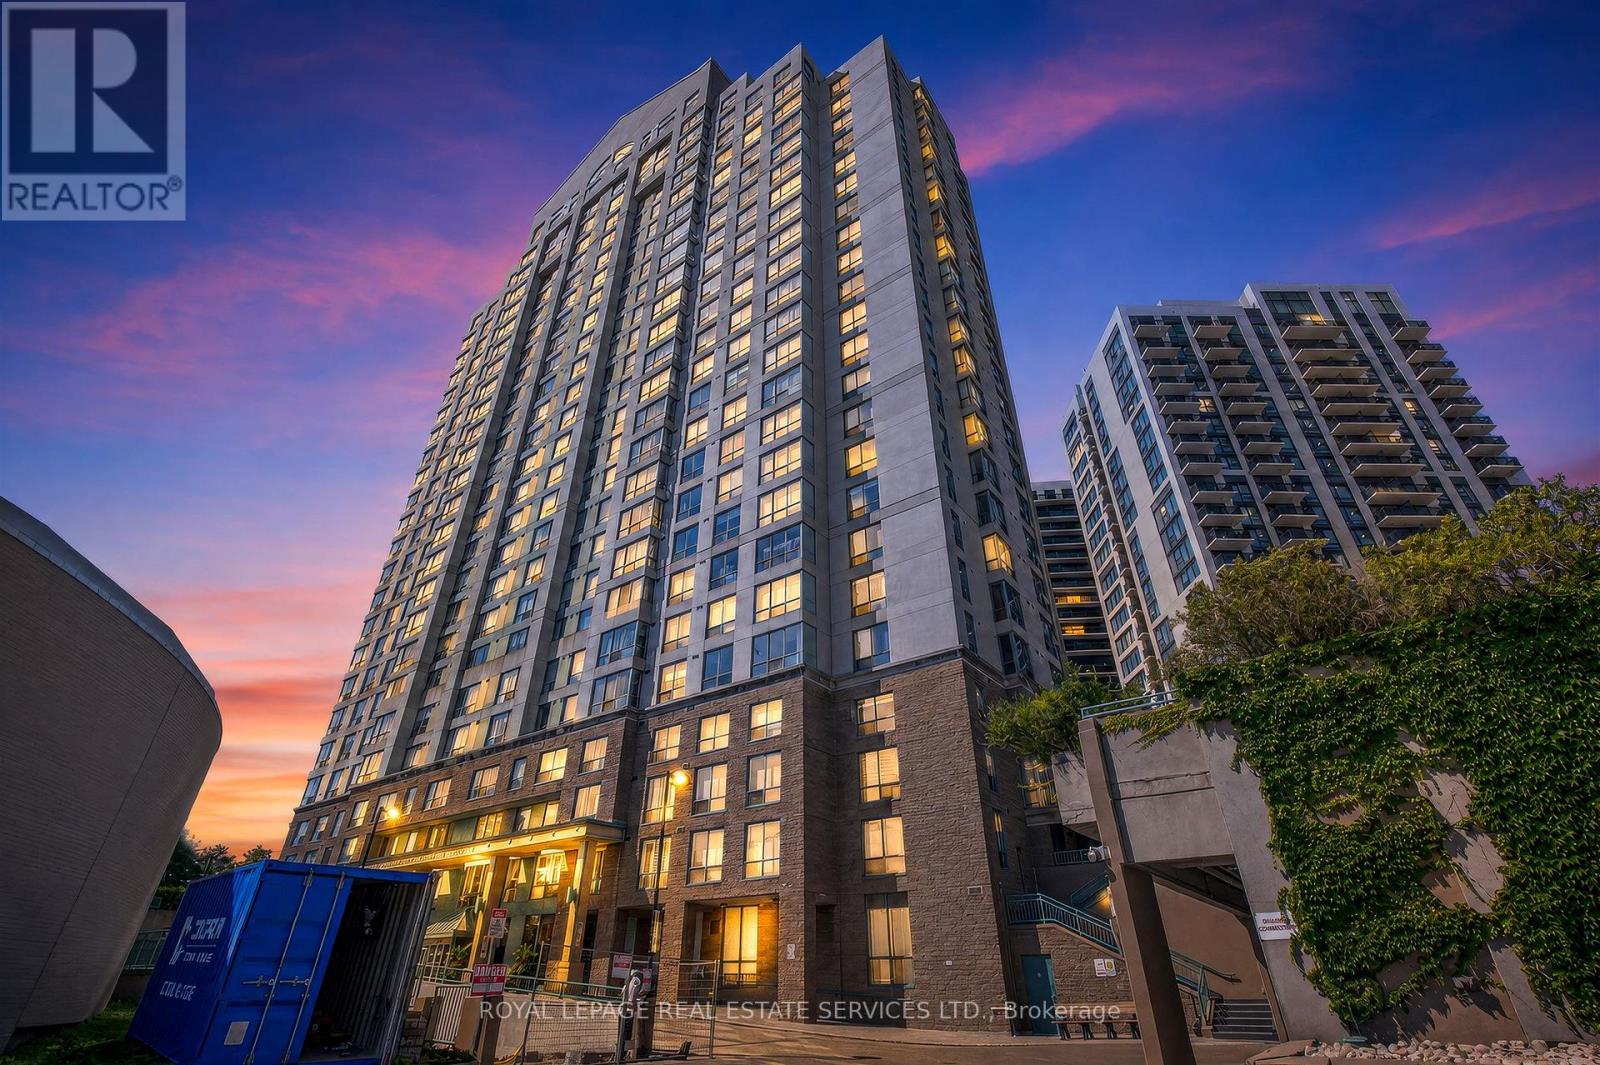
1711 - 101 SUBWAY CRESCENT
Toronto (Islington-City Centre West), Ontario
MLS® W13637042
$549,900
- Status
- Active
- Property type
- House
- MLS® number
- W13637042
- Bedrooms
- 2
- Bathrooms
- 2
- Year built
- —
 1 / 25
Listing description
Bright, spacious, and ready for your next chapter! This sunny corner suite offers 2 generous bedrooms, 2 full bathrooms, and a layout that just feels right. The expansive living and dining area boasts plenty of natural light throughout and is perfect for hosting friends and family or simply relaxing at home.
Both bedrooms are impressively sized-you'll have no problem fitting a king-size bed in either. The primary suite is your own private retreat, complete with a walk-in closet and a 4-piece ensuite with a soaker tub and separate shower, creating the perfect spot to unwind. Multiple closets throughout the unit mean you'll never be short on storage.
One of the best perks is that the maintenance fees include all utilities-heat, hydro, water, and central A/C-making everyday living that much easier. The building checks all the boxes, including 24-hour concierge and security, an indoor pool, gym, sauna, party room, BBQ area, a car wash, and visitor parking. Commuting is a breeze; located right across from Kipling Subway Station and GO Transit, getting around the city couldn't be easier.
With quick access to major highways, Sherway Gardens, great restaurants, shopping, and Pearson Airport, you'll have everything you need just minutes from home.
Property summary
- MLS® number
- W13637042
- Property type
- Single Family
- Building type
- Apartment
- Title
- Condo/Strata
- Annual property taxes
- $2,202.19
- Parking
- 1 space · Garage, Underground
- Days on market
- 23 days
Features & details
- Heating
- Forced air, Natural gas
- Cooling
- Central air conditioning
- Basement
- None
- Flooring
- Laminate, Carpeted
- Appliances
- Washer, Refrigerator, Stove, Dryer, Window Coverings
- Exterior features
- Brick
- Community features
- Pets Allowed With Restrictions
- View
- View
- Maintenance fee
- $1,082.23 / Monthly
What would this home cost you?
Based on the $549,900 asking price at a 5.00% example rate, semi-annual compounding.
Renanza Realty Inc. can represent you on this property — send an enquiry to arrange a private viewing.
Listing courtesy of ROYAL LEPAGE REAL ESTATE SERVICES LTD., TORONTO.
The listing data displayed here is provided in part by the Canadian Real Estate Association (CREA) through its Data Distribution Facility (DDF®) and is drawn from Boards and Associations across Canada. Information is deemed reliable but is not guaranteed accurate by CREA. The listings are held by brokerages other than Renanza Realty unless otherwise noted.
The trademarks REALTOR®, REALTORS® and the REALTOR® logo are controlled by CREA and identify real estate professionals who are members of CREA. The trademarks MLS®, Multiple Listing Service® and the associated logos identify professional services rendered by REALTOR® members of CREA to effect the purchase, sale and lease of real estate as part of a cooperative selling system.