
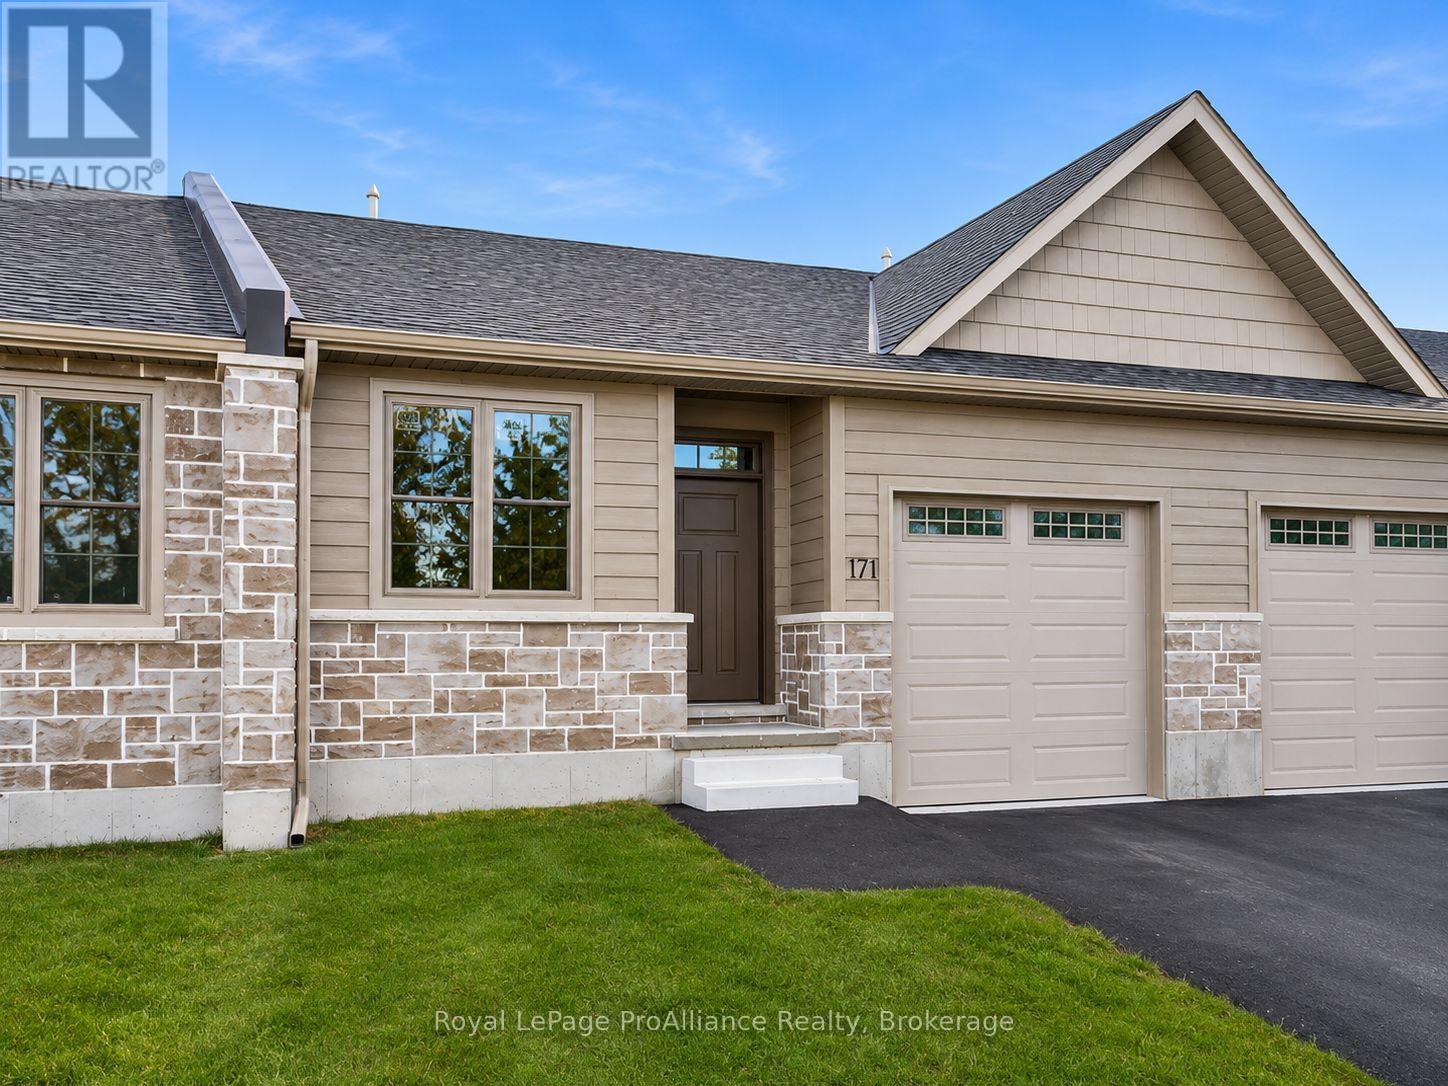
171 POMEROY AVENUE
Tweed (Tweed (Village)), Ontario
MLS® X14185700
$472,477
- Status
- Active
- Property type
- House
- MLS® number
- X14185700
- Bedrooms
- 2
- Bathrooms
- 2
- Year built
- —
 1 / 21
Listing description
Welcome to 171 Pomeroy Ave, where your next chapter begins with less maintenance, a convenient location & a stunning, bright new home! Discover the comfort and convenience of this brand-new, custom-built 2-bedroom, 2-bathroom townhouse, thoughtfully designed with modern finishes and easy, everyday living in mind. The bright, open-concept main floor features soaring vaulted ceilings, and a welcoming natural gas fireplace, complemented by stylish lighting and hardware throughout.
The kitchen offers quartz countertops, attractive cabinetry, and contemporary finishes, with an optional appliance package available. Step through the patio doors onto the rear deck, the perfect place to enjoy your morning coffee or relax at the end of the day. The spacious primary bedroom features a private ensuite and generous walk-in closet, while convenient main-floor laundry adds to the appeal of one-level living.
An attached single-car garage with interior access and a paved driveway provide added practicality. Downstairs, the full unfinished basement offers plenty of storage and future living space potential, complete with a rough-in for an additional bathroom. Ideally situated within walking distance of shopping, the medical centre, library and everyday amenities, this beautiful new home is an excellent choice for first-time buyers, downsizers, or anyone looking for a low-maintenance lifestyle without compromising on comfort or quality.
Updated pricing reflects the latest government HST rebate.
Property summary
- MLS® number
- X14185700
- Property type
- Single Family
- Building type
- Row / Townhouse
- Title
- Freehold
- Land size
- 25 x 88 FT
- Parking
- 2 spaces · Attached Garage, Garage
- Days on market
- 0 days
Features & details
- Heating
- Forced air, Natural gas
- Cooling
- Central air conditioning
- Basement
- Unfinished, Full
- Appliances
- Garage door opener, Water Heater
- Exterior features
- Stone, Hardboard
- Community features
- Community Centre
- Architectural style
- Bungalow
What would this home cost you?
Based on the $472,477 asking price at a 5.00% example rate, semi-annual compounding.
Renanza Realty Inc. can represent you on this property — send an enquiry to arrange a private viewing.
Listing courtesy of Royal LePage ProAlliance Realty, Tweed.
The listing data displayed here is provided in part by the Canadian Real Estate Association (CREA) through its Data Distribution Facility (DDF®) and is drawn from Boards and Associations across Canada. Information is deemed reliable but is not guaranteed accurate by CREA. The listings are held by brokerages other than Renanza Realty unless otherwise noted.
The trademarks REALTOR®, REALTORS® and the REALTOR® logo are controlled by CREA and identify real estate professionals who are members of CREA. The trademarks MLS®, Multiple Listing Service® and the associated logos identify professional services rendered by REALTOR® members of CREA to effect the purchase, sale and lease of real estate as part of a cooperative selling system.