
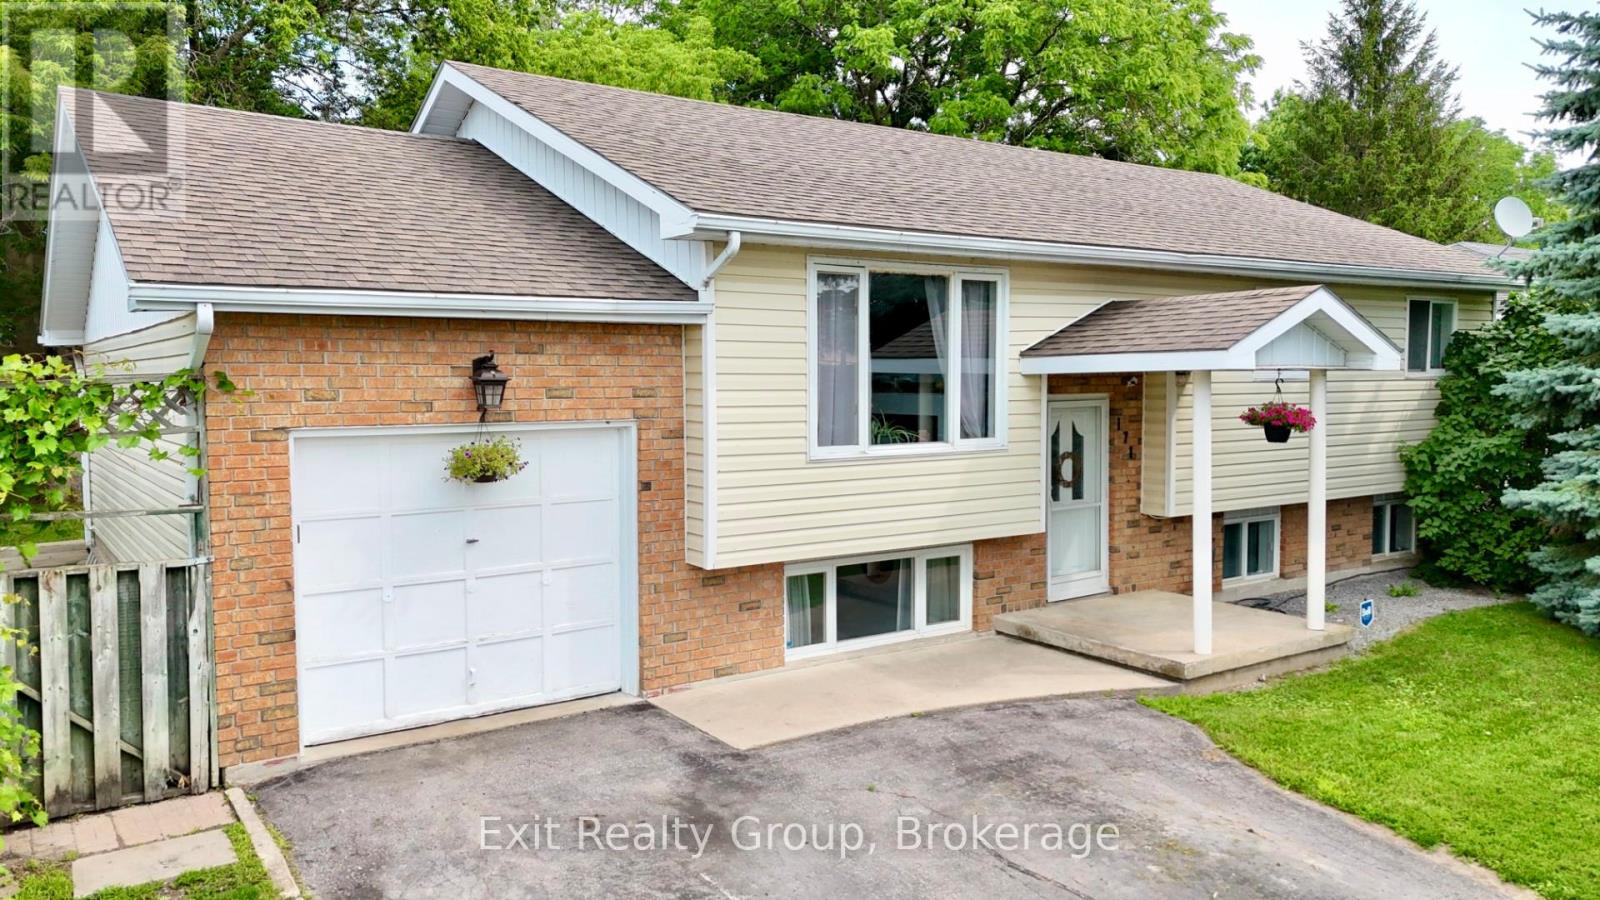
171 PARK STREET
Deseronto (Deseronto (Town)), Ontario
MLS® X13533494
$495,000
- Status
- Active
- Property type
- House
- MLS® number
- X13533494
- Bedrooms
- 5
- Bathrooms
- 3
- Year built
- —
 1 / 35
Listing description
Welcome to 171 Park Street in Deseronto, a spacious raised bungalow offering 5 bedrooms, 3 bathrooms, a fully finished lower level and a backyard set up for real family living. This home offers the space, flexibility and outdoor setup that growing families are always looking for. The main floor features a bright and functional layout with comfortable living space, a spacious kitchen and dining area and 3 bedrooms, including a primary bedroom with its own ensuite.
One of the bedrooms is currently being used as a home office, making it easy to work from home while still keeping the option of a full third bedroom on the main level. A 4-piece main bathroom completes the upper floor. The fully finished lower level adds even more flexibility with 2 additional bedrooms, another bathroom and a large rec room with bonus space that can easily work as a family room, kids' play area, movie room, teen hangout, guest space or home gym.
It's the kind of extra living space that gives a family room to spread out without feeling cramped. Outside, the backyard is ready to be enjoyed. A large deck, above-ground pool, play structure, storage shed, mature trees and plenty of green space create a setup that works just as well for summer entertaining as it does for everyday family life.
There's room to host, room for the kids to play and room to simply enjoy being at home. Complete with an attached garage, parking for 5 vehicles and a convenient location close to schools, parks, local amenities, Napanee, Belleville and Highway 401, this is a solid opportunity for buyers looking for more space inside and out.
Property summary
- MLS® number
- X13533494
- Property type
- Single Family
- Building type
- House
- Title
- Freehold
- Land size
- 64 x 132.3 FT
- Annual property taxes
- $3,586.61
- Parking
- 5 spaces · Attached Garage, Garage
- Days on market
- 83 days
Features & details
- Heating
- Baseboard heaters, Electric
- Cooling
- Window air conditioner, Air exchanger
- Basement
- Finished, Full, Walk-up, N/A, N/A
- Appliances
- Washer, Refrigerator, Water meter, Central Vacuum, Dishwasher, Stove, Dryer, Play structure, Water Heater
- Exterior features
- Vinyl siding, Brick Facing
- Lot features
- Carpet Free, Sump Pump
- Community features
- Community Centre
- Pool
- Above ground pool
- Architectural style
- Raised bungalow
What would this home cost you?
Based on the $495,000 asking price at a 5.00% example rate, semi-annual compounding.
Renanza Realty Inc. can represent you on this property — send an enquiry to arrange a private viewing.
Listing courtesy of Exit Realty Group, Belleville.
The listing data displayed here is provided in part by the Canadian Real Estate Association (CREA) through its Data Distribution Facility (DDF®) and is drawn from Boards and Associations across Canada. Information is deemed reliable but is not guaranteed accurate by CREA. The listings are held by brokerages other than Renanza Realty unless otherwise noted.
The trademarks REALTOR®, REALTORS® and the REALTOR® logo are controlled by CREA and identify real estate professionals who are members of CREA. The trademarks MLS®, Multiple Listing Service® and the associated logos identify professional services rendered by REALTOR® members of CREA to effect the purchase, sale and lease of real estate as part of a cooperative selling system.