
171 HIGHBURY Drive Unit# 13
Stoney Creek, Ontario
MLS® 40850500
$667,000
- Status
- Active
- Property type
- House
- MLS® number
- 40850500
- Bedrooms
- 3
- Bathrooms
- 3
- Year built
- —
 1 / 49
Listing description
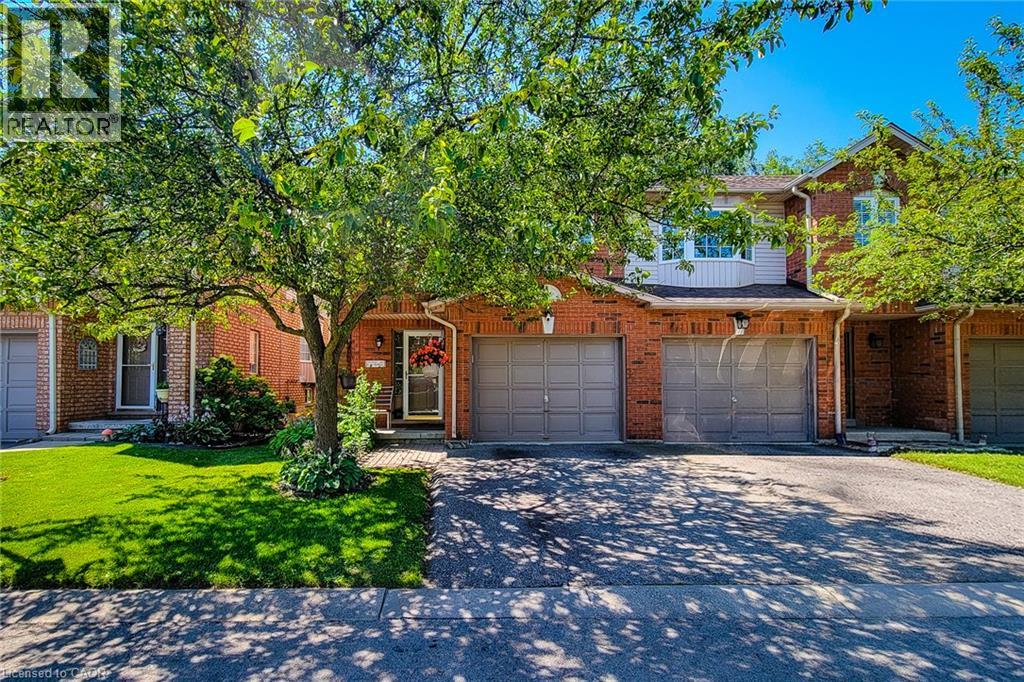
Rarely offered end-unit townhouse in a quiet, well-maintained complex on the Stoney Creek Mountain. Freshly painted and backing onto a peaceful park, this inviting home offers added privacy, beautiful natural surroundings, and a spacious, functional layout. The main level features an attached single-car garage with convenient inside entry, along with a bright and welcoming living space.
The kitchen is equipped with new appliances, while the home also benefits from a new air-conditioning unit for added year-round comfort. Upstairs, you’ll find new flooring throughout the second level and 3 generously sized bedrooms, including a spacious primary bedroom with a walk-in closet and ensuite privileges. The home also offers two-and-a-half bathrooms.
The finished basement provides additional living space, a cozy fireplace, and plenty of storage. Ideally located within walking distance of major shopping plazas, elementary and high schools, parks, and everyday amenities, this home is perfect for families, first-time buyers, or anyone seeking comfort, privacy, and convenience in a desirable neighbourhood.
Property summary
- MLS® number
- 40850500
- Property type
- Single Family
- Building type
- Row / Townhouse
- Square footage
- 1,280 sq ft
- Title
- Condo/Strata
- Annual property taxes
- $3,748.00
- Parking
- 2 spaces · Attached Garage
- Days on market
- 29 days
Features & details
- Heating
- Forced air, Natural gas
- Cooling
- Central air conditioning
- Basement
- Finished, Full
- Appliances
- Garage door opener
- Exterior features
- Brick, Aluminum siding, Vinyl siding
- Lot features
- Paved driveway
- Community features
- Quiet Area
- Maintenance fee
- $260 / Monthly
What would this home cost you?
Based on the $667,000 asking price at a 5.00% example rate, semi-annual compounding.
Renanza Realty Inc. can represent you on this property — send an enquiry to arrange a private viewing.
Listing courtesy of One Percent Realty Ltd., Hamilton.
The listing data displayed here is provided in part by the Canadian Real Estate Association (CREA) through its Data Distribution Facility (DDF®) and is drawn from Boards and Associations across Canada. Information is deemed reliable but is not guaranteed accurate by CREA. The listings are held by brokerages other than Renanza Realty unless otherwise noted.
The trademarks REALTOR®, REALTORS® and the REALTOR® logo are controlled by CREA and identify real estate professionals who are members of CREA. The trademarks MLS®, Multiple Listing Service® and the associated logos identify professional services rendered by REALTOR® members of CREA to effect the purchase, sale and lease of real estate as part of a cooperative selling system.