
171 Greenbriar Place NW
Calgary, Alberta
MLS® A2329897
$642,000
- Status
- Active
- Property type
- House
- MLS® number
- A2329897
- Bedrooms
- 4
- Bathrooms
- 4
- Year built
- 2023
 1 / 46
Listing description
Welcome to the Calla Design Plan in Greenwich, built by Landmark Homes in the Artis development. Inspired by New York executive townhome design, this beautifully appointed home offers over 1,650+ square feet of open concept living space in one of Calgary’s most distinctive northwest communities. This thoughtfully designed home features a rare design of 4 bedrooms, 3.
5 bathrooms, and a double attached garage, with a layout enhanced by professionally curated interior colour selections and a multitude of builder upgrades throughout. Carefully customized, this home showcases exceptional finishes paired with extraordinary natural light. The south fronting exposure overlooks the front boulevard for additional street parking and amazing views onto Canada Olympic Park and adjacent Park and Playground Spaces.
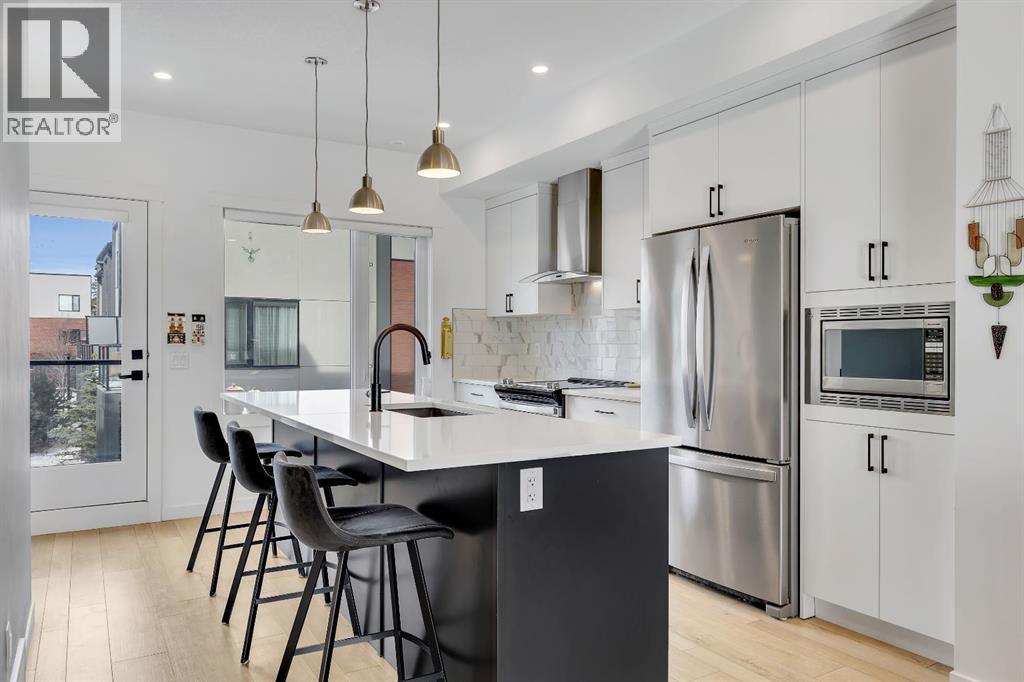
Outdoor living is equally impressive, with a front-entry exposed aggregate patio and a main-floor full glass balcony with BBQ Gas Line designed to enjoy the full afternoon sun. Inside, this home features luxury vinyl plank flooring throughout the main and lower levels, quartz countertops, Painted custom cabinetry, 9-foot ceilings, and upgraded stainless steel appliances, including a chimney hood fan and built-in microwave. High-efficiency building components include triple-pane windows, a high velocity furnace system, tankless hot water tank, and a heat recovery ventilator system.
This Calla plan was further enhanced with the builder’s Show Home Package, adding in Central Air Conditioning, the 4th Bedroom and 3rd Full Bathroom on the Entry Level, 8-foot solid interior passage doors, full tile backsplash upgrades, enhanced bathroom finishes, and window coverings throughout. As one of Landmark Homes’ most open and customizable floor plans, this layout offers exceptional flexibility for options of a full dedicated dining room experience, or an oversized main floor living room configuration. The exterior of this development was designed with New York brownstone influence, fea turing James Hardie panel siding, brick accenting, and stucco finishes for a contemporary, low-maintenance lifestyle.
Ideally located, this home offers quick access to downtown Calgary (approximately 18 minutes), University of Calgary and Foothills Medical Centre (approximately 12 minutes), and weekend escapes to Banff or Canmore in under an hour. It is also within walking distance of the Calgary Farmers' Market West and Boutique and Specialty Shopping in the Central Commercial Plaza. Book your showing today and discover what makes Greenwich NW such an exceptional place to call home.
Property summary
- MLS® number
- A2329897
- Property type
- Single Family
- Building type
- Row / Townhouse
- Square footage
- 1,670 sq ft
- Title
- Condo/Strata
- Built in
- 2023
- Annual property taxes
- $4,169.49
- Parking
- 2 spaces · Attached Garage
- Days on market
- 41 days
Features & details
- Heating
- Forced air, Natural gas
- Cooling
- Central air conditioning
- Basement
- None
- Flooring
- Carpeted, Ceramic Tile, Vinyl Plank
- Appliances
- Refrigerator, Dishwasher, Stove, Microwave, Hood Fan, Window Coverings, Washer & Dryer
- Exterior features
- Brick, Stucco, Composite Siding
- Lot features
- Cul-de-sac, PVC window, No Animal Home, No Smoking Home, Gas BBQ Hookup, Parking
- Community features
- Pets Allowed With Restrictions
- Maintenance fee
- $441.07 / Monthly
What would this home cost you?
Based on the $642,000 asking price at a 5.00% example rate, semi-annual compounding.
Renanza Realty Inc. can represent you on this property — send an enquiry to arrange a private viewing.
Listing courtesy of RE/MAX House of Real Estate, CALGARY.
The listing data displayed here is provided in part by the Canadian Real Estate Association (CREA) through its Data Distribution Facility (DDF®) and is drawn from Boards and Associations across Canada. Information is deemed reliable but is not guaranteed accurate by CREA. The listings are held by brokerages other than Renanza Realty unless otherwise noted.
The trademarks REALTOR®, REALTORS® and the REALTOR® logo are controlled by CREA and identify real estate professionals who are members of CREA. The trademarks MLS®, Multiple Listing Service® and the associated logos identify professional services rendered by REALTOR® members of CREA to effect the purchase, sale and lease of real estate as part of a cooperative selling system.