
171 BROWNRIDGE DRIVE
Vaughan (Brownridge), Ontario
MLS® N14084156
$1,188,000
- Status
- Active
- Property type
- House
- MLS® number
- N14084156
- Bedrooms
- 4
- Bathrooms
- 4
- Year built
- —
 1 / 27
Listing description
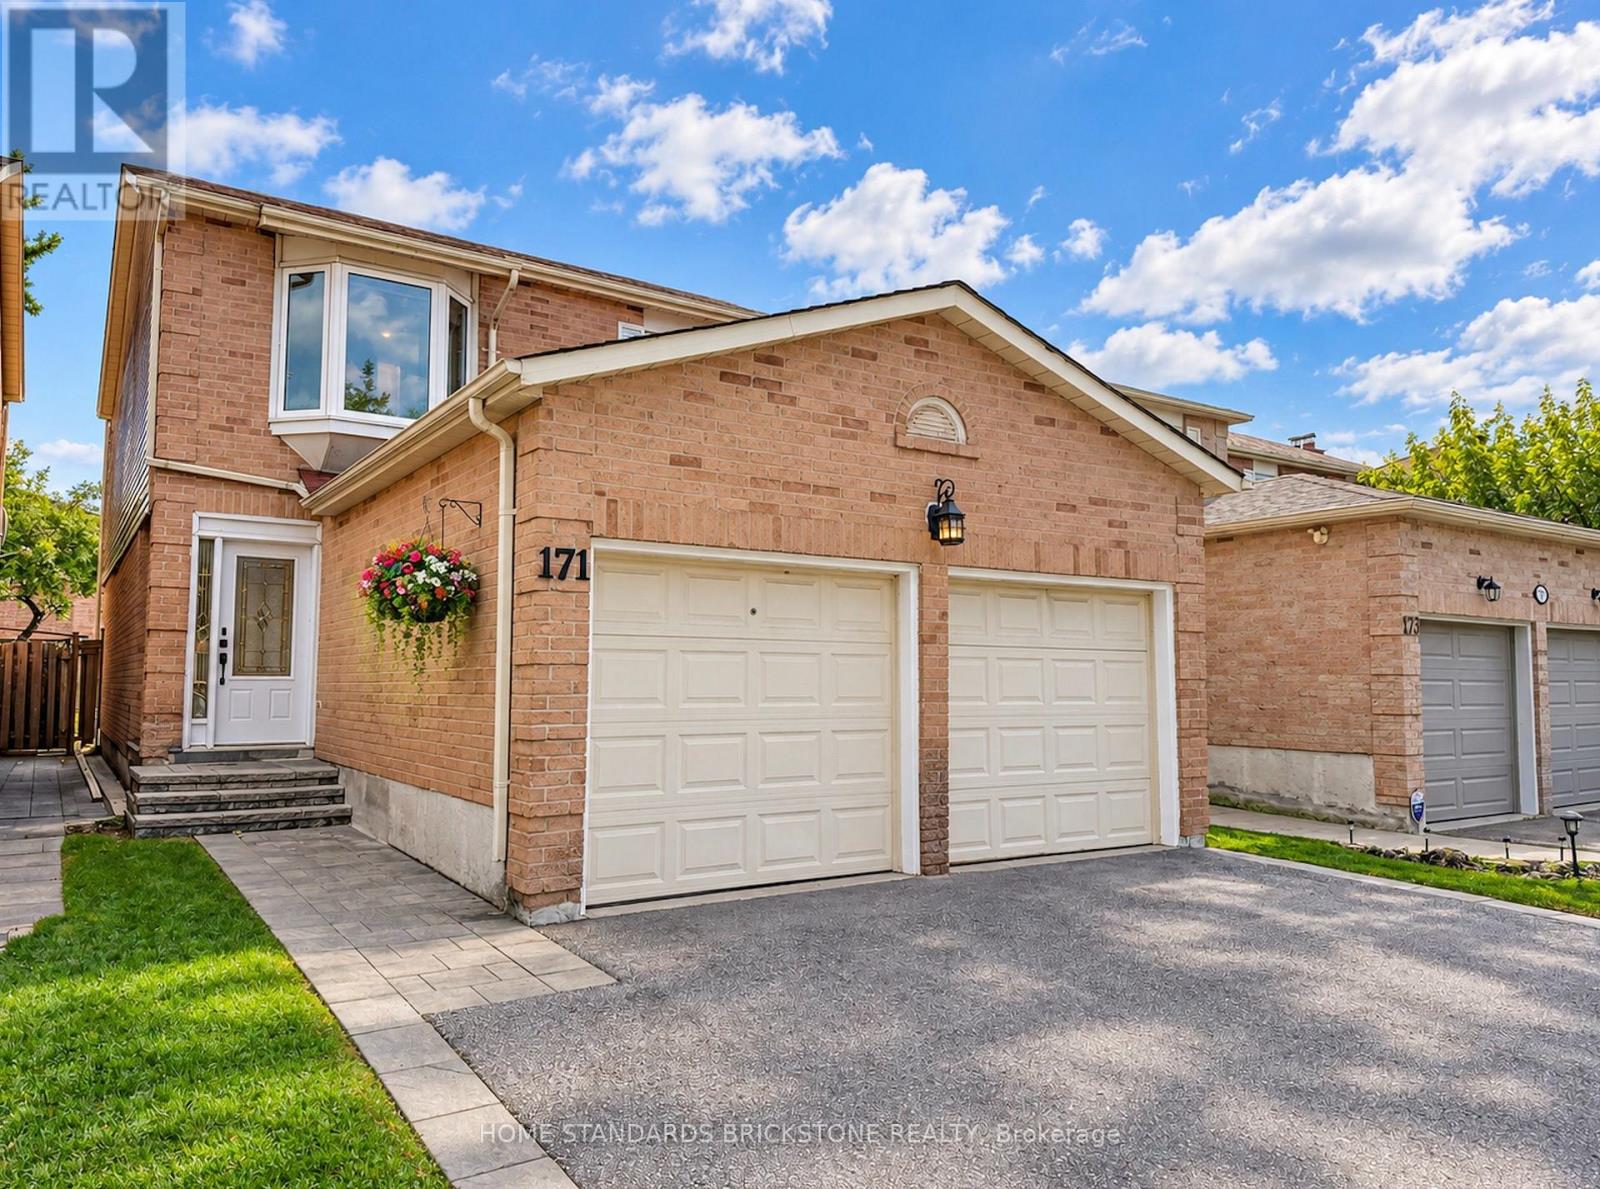
Welcome to this spacious 3+1 bedroom detached home with a double-car garage, nestled on a quiet, family-friendly court in Vaughan's highly sought-after Brownridge community. Proudly owned and well-maintained by the same family for over 15 years, this inviting home offers a functional layout with generous living spaces and ample closet space. The finished basement features an additional bedroom, a convenient sink area, and custom-B/I wall shelving, providing flexible space for extended family, guests, or a home office.
Enjoy a private backyard with a spacious deck, perfect for outdoor entertaining and family gatherings. The enclosed front porch adds extra comfort and convenience. The double-car garage is equipped with a Level 2 EV charger, ideal for electric vehicle owners.
Conveniently located close to schools, parks, shopping, restaurants, public transit, and major highways. A wonderful opportunity to own a detached home in one of Vaughan's most desirable neighbourhoods and make it your own! Property is being sold in "as-is, where-is" condition.
Property summary
- MLS® number
- N14084156
- Property type
- Single Family
- Building type
- House
- Title
- Freehold
- Land size
- 29.6 x 100.1 FT
- Annual property taxes
- $5,502.00
- Parking
- 4 spaces · Attached Garage, Garage
- Days on market
- 3 days
Features & details
- Heating
- Forced air, Natural gas
- Cooling
- Central air conditioning
- Basement
- Finished, N/A
- Flooring
- Tile, Hardwood, Laminate
- Appliances
- Washer, Refrigerator, Water meter, Central Vacuum, Dishwasher, Stove, Dryer, Window Coverings, Garage door opener, Garage door opener remote(s)
- Exterior features
- Brick
- Lot features
- Carpet Free
What would this home cost you?
Based on the $1,188,000 asking price at a 5.00% example rate, semi-annual compounding.
Renanza Realty Inc. can represent you on this property — send an enquiry to arrange a private viewing.
Listing courtesy of HOME STANDARDS BRICKSTONE REALTY, THORNHILL.
The listing data displayed here is provided in part by the Canadian Real Estate Association (CREA) through its Data Distribution Facility (DDF®) and is drawn from Boards and Associations across Canada. Information is deemed reliable but is not guaranteed accurate by CREA. The listings are held by brokerages other than Renanza Realty unless otherwise noted.
The trademarks REALTOR®, REALTORS® and the REALTOR® logo are controlled by CREA and identify real estate professionals who are members of CREA. The trademarks MLS®, Multiple Listing Service® and the associated logos identify professional services rendered by REALTOR® members of CREA to effect the purchase, sale and lease of real estate as part of a cooperative selling system.