
171 BROADACRE DRIVE
Kitchener, Ontario
MLS® X13756606
$799,000
- Status
- Active
- Property type
- House
- MLS® number
- X13756606
- Bedrooms
- 3
- Bathrooms
- 4
- Year built
- —
 1 / 38
Listing description
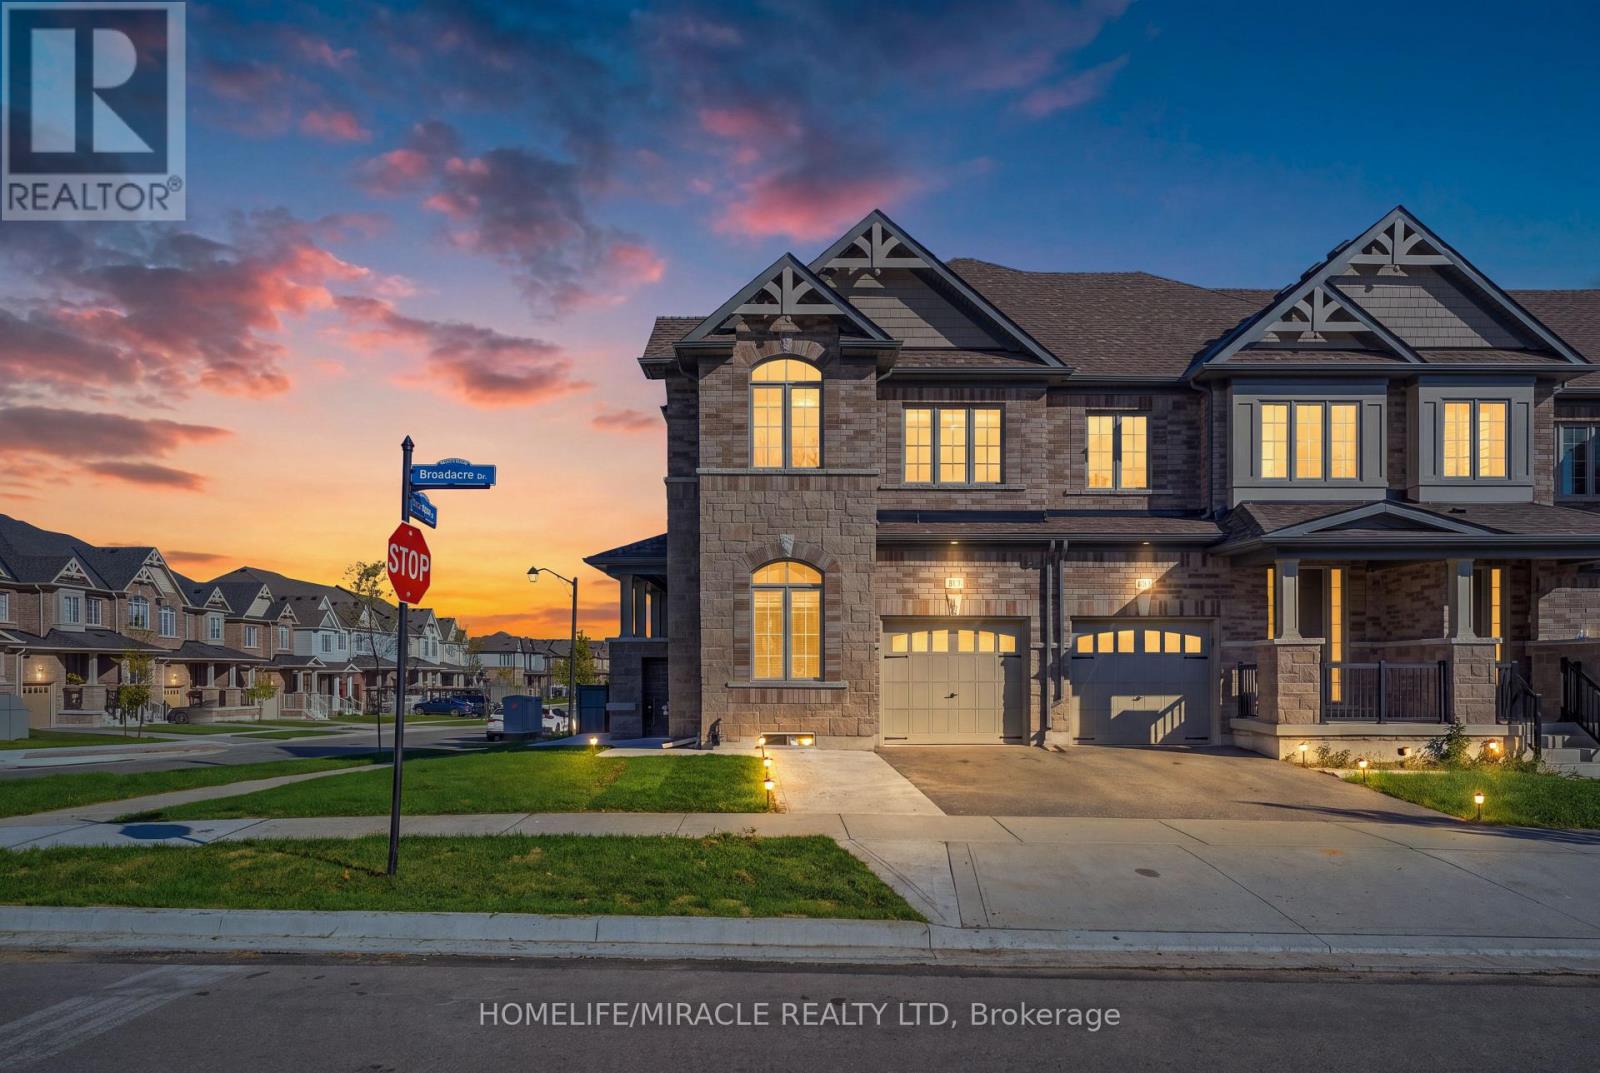
Welcome to 171 Broadacre Drive-a premium corner-unit masterpiece boasting over 2,700 sq. ft. of pristine, sun-drenched living space (including a 540 sq.
ft. builder-finished lower level)! This unique dual-frontage property functions like a semi-detached home, flooded with natural light through an abundance of wrap-around windows.
The main floor features an open-concept layout perfect for entertaining, complete with a gourmet kitchen and a large island. The upstairs showcases a spacious layout featuring 3 generous bedrooms, including a luxury primary retreat. The professionally builder-finished lower level offers incredible versatility, complete with a full-size washroom-ideal for an upscale work-from-home office, a private guest suite, or converting into a great mortgage-helper income source.
The property offers a rare layout accommodating 3 vehicles total between the garage and the extended driveway. Unbeatable location in the highly sought-after Huron Park community, close to schools and beautiful parks. Immediate vacant possession available.
Turn-key, beautifully staged, and priced to sell.
Property summary
- MLS® number
- X13756606
- Property type
- Single Family
- Building type
- Row / Townhouse
- Title
- Freehold
- Land size
- 32.3 x 89.9 FT
- Annual property taxes
- $5,589.43
- Parking
- 3 spaces · Attached Garage, Garage
- Days on market
- 21 days
Features & details
- Heating
- Forced air, Electric
- Cooling
- Central air conditioning, Ventilation system
- Basement
- Finished, N/A
- Flooring
- Hardwood, Ceramic
- Appliances
- All, Washer, Refrigerator, Water softener, Dishwasher, Stove, Dryer, Hood Fan, Window Coverings
- Exterior features
- Brick, Stone
- Lot features
- Irregular lot size, Sump Pump
What would this home cost you?
Based on the $799,000 asking price at a 5.00% example rate, semi-annual compounding.
Renanza Realty Inc. can represent you on this property — send an enquiry to arrange a private viewing.
Listing courtesy of HOMELIFE/MIRACLE REALTY LTD, BRAMPTON.
The listing data displayed here is provided in part by the Canadian Real Estate Association (CREA) through its Data Distribution Facility (DDF®) and is drawn from Boards and Associations across Canada. Information is deemed reliable but is not guaranteed accurate by CREA. The listings are held by brokerages other than Renanza Realty unless otherwise noted.
The trademarks REALTOR®, REALTORS® and the REALTOR® logo are controlled by CREA and identify real estate professionals who are members of CREA. The trademarks MLS®, Multiple Listing Service® and the associated logos identify professional services rendered by REALTOR® members of CREA to effect the purchase, sale and lease of real estate as part of a cooperative selling system.