
171 ALLWORTH CRESCENT
Clarington (Bowmanville), Ontario
MLS® E13768990
$789,900
- Status
- Active
- Property type
- House
- MLS® number
- E13768990
- Bedrooms
- 3
- Bathrooms
- 3
- Year built
- —
 1 / 49
Listing description
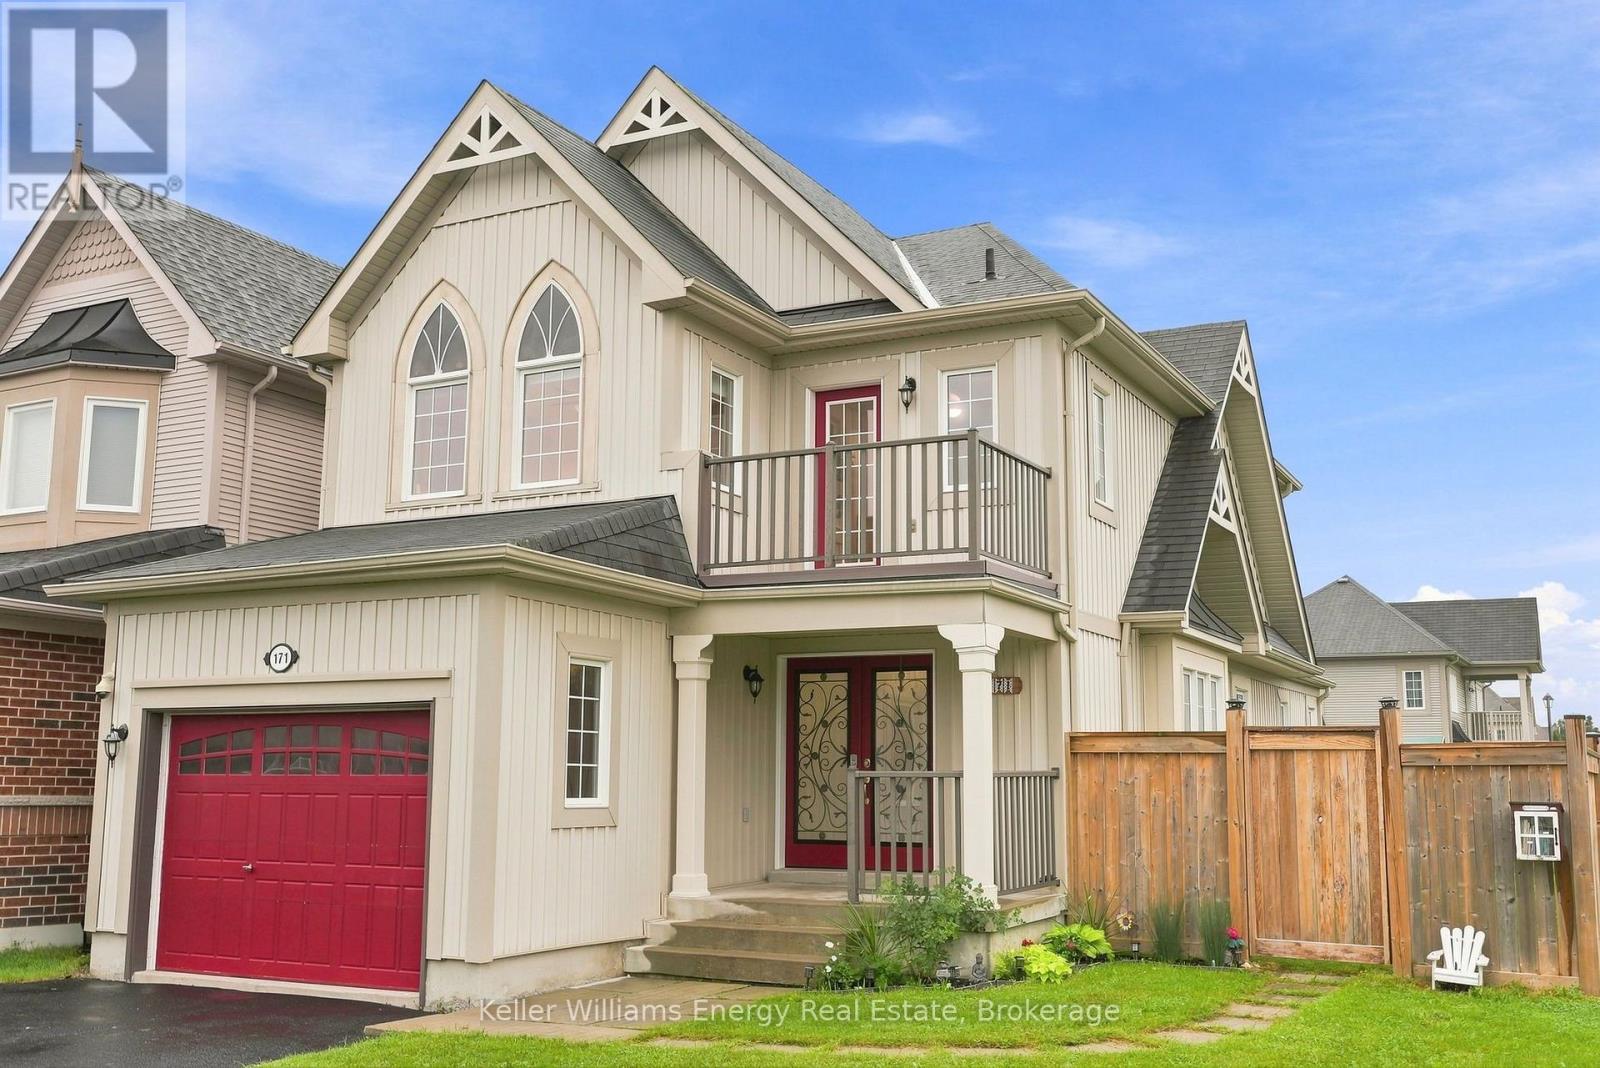
Welcome to 171 Allworth Crescent, a beautifully maintained detached home on a premium corner lot with wider frontage in sought-after North Bowmanville. Freshly painted and move-in ready, it offers 3 generous bedrooms, 2 full bathrooms, a main-floor powder room, excellent storage and a bright, open-concept main floor. Decorative glass double doors open to a tiled foyer with an oversized coat closet and separate utility closet.
Luxury vinyl flooring flows through the living and dining areas, while the redesigned main floor creates improved sightlines and a modern feel. The U-shaped kitchen features white cabinetry, pot lighting and stainless-steel appliances. A peninsula with a double sink adds workspace and maintains an open connection to the living areas.
The over-the-range microwave with integrated exhaust fan was replaced in 2026. Sliding doors from the breakfast area lead to a larger outdoor living space with an expansive interlocking-stone patio, retractable awning and storage shed-ideal for entertaining and relaxing outdoors. Upstairs, the oversized primary bedroom features a large walk-in closet and renovated spa-inspired ensuite with double sinks, concealed mirrored storage, glass shower with rainfall showerhead and body jets, plus an electric heated towel rack.
One secondary bedroom offers direct access to a private balcony. A 4-piece main bathroom and two linen closets complete this level. The unfinished basement features multiple windows and future potential.
Parking includes 4 driveway spaces plus an attached single-car garage with interior access. Major updates include the interlocking patio (2020), fence extension (2021), kitchen layout, luxury vinyl flooring and primary ensuite (2022). Close to parks, recreation, shopping, transit, Downtown Bowmanville and Highways 401, 407 and 418, with public, Catholic, French-language and French Immersion education options nearby.
Come see everything this home has to offer!
Property summary
- MLS® number
- E13768990
- Property type
- Single Family
- Building type
- House
- Title
- Freehold
- Land size
- 39.4 x 115.2 FT
- Annual property taxes
- $5,265.30
- Parking
- 5 spaces · Attached Garage, Garage
- Days on market
- 8 days
Features & details
- Heating
- Forced air, Natural gas
- Cooling
- Central air conditioning
- Basement
- Unfinished, N/A
- Appliances
- Washer, Refrigerator, Dishwasher, Stove, Dryer, Microwave, Play structure, Storage Shed
- Exterior features
- Vinyl siding
What would this home cost you?
Based on the $789,900 asking price at a 5.00% example rate, semi-annual compounding.
Renanza Realty Inc. can represent you on this property — send an enquiry to arrange a private viewing.
Listing courtesy of Keller Williams Energy Real Estate, Oshawa.
The listing data displayed here is provided in part by the Canadian Real Estate Association (CREA) through its Data Distribution Facility (DDF®) and is drawn from Boards and Associations across Canada. Information is deemed reliable but is not guaranteed accurate by CREA. The listings are held by brokerages other than Renanza Realty unless otherwise noted.
The trademarks REALTOR®, REALTORS® and the REALTOR® logo are controlled by CREA and identify real estate professionals who are members of CREA. The trademarks MLS®, Multiple Listing Service® and the associated logos identify professional services rendered by REALTOR® members of CREA to effect the purchase, sale and lease of real estate as part of a cooperative selling system.