
1709 OTTAWA AVENUE
West Vancouver, British Columbia
MLS® R3175740
$5,198,000
- Status
- Active
- Property type
- House
- MLS® number
- R3175740
- Bedrooms
- 5
- Bathrooms
- 7
- Year built
- 2025
 1 / 39
Listing description
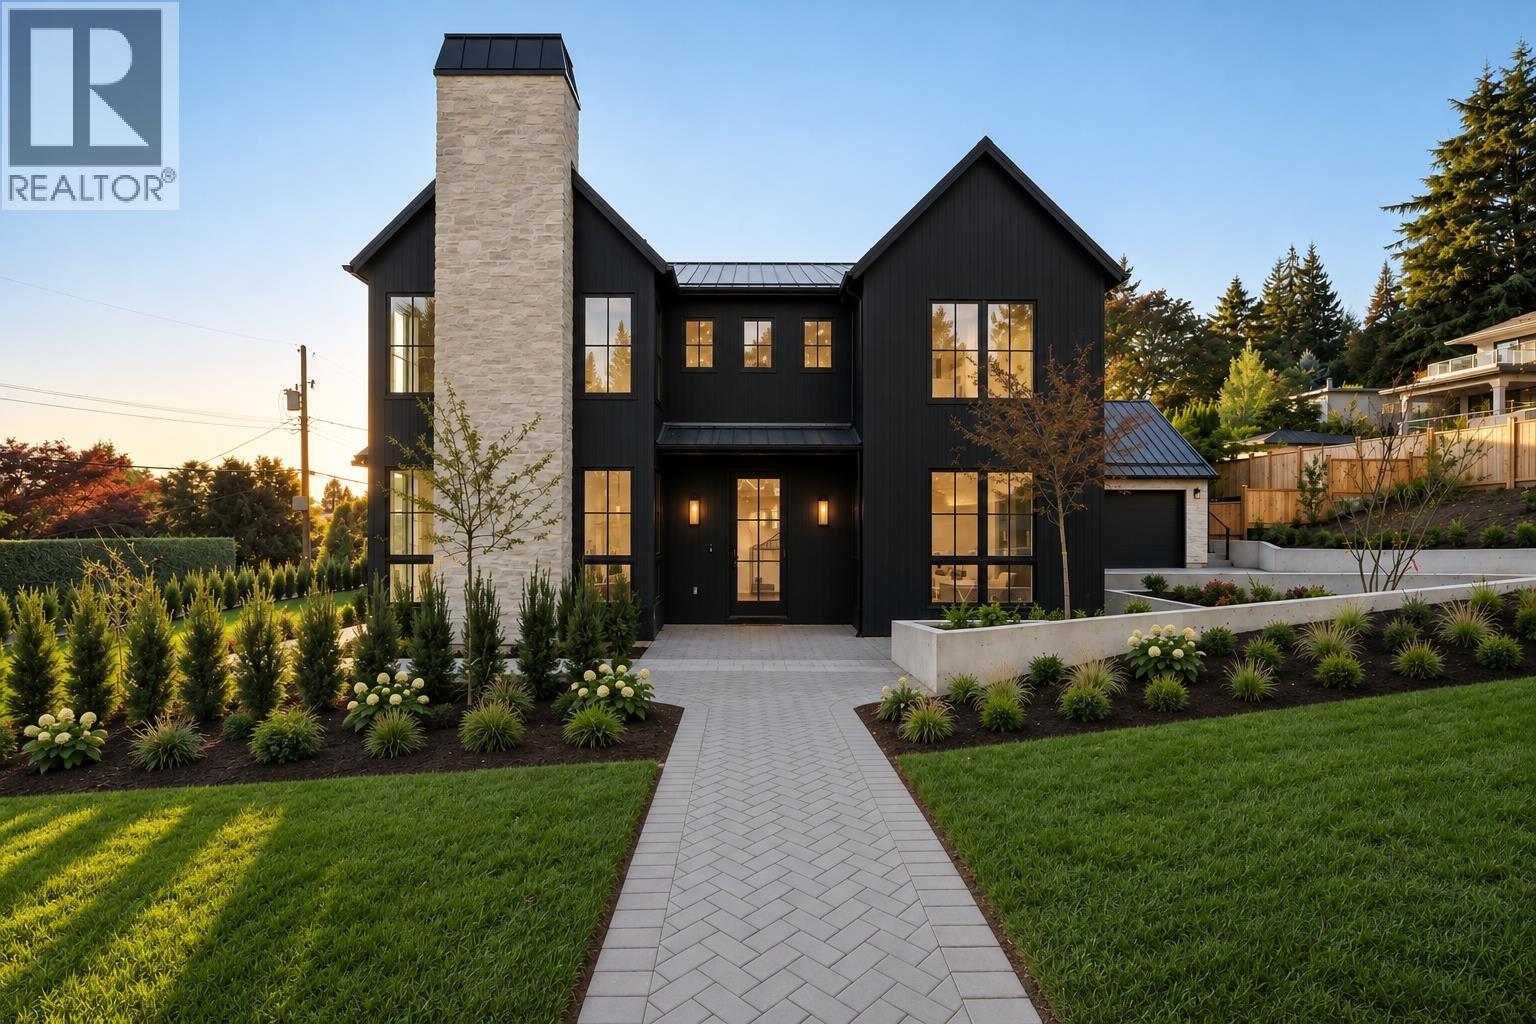
PERFECTLY POSITIONED IN THE HEART OF AMBLESIDE, this stunning TRANSITIONAL FARMHOUSE, masterfully built by OKSFELDT DEVELOPMENTS, offers an exceptional blend of modern sophistication, timeless architecture, and West Coast elegance. Striking curb appeal introduces beautifully curated interiors, where thoughtful design and impeccable craftsmanship create a home that is both refreshing and inviting. The spectacular OPEN-CONCEPT GREAT ROOM is designed for effortless entertaining, seamlessly connecting the living, dining, and gourmet kitchen spaces.
Expansive ECLIPSE DOORS open to beautiful outdoor living areas and an impressive 10,000 SQ. FT. PROPERTY, creating the perfect indoor-outdoor lifestyle.
Offering 5-6 BEDROOMS, beautifully appointed ensuite bathrooms, and an exceptional main-floor layout, this residence delivers luxury without compromise. AN UNBEATABLE AMBLESIDE LOCATION, just moments from Hollyburn Country Club, excellent schools, parks, shopping, and the waterfront. A truly special home!
Property summary
- MLS® number
- R3175740
- Property type
- Single Family
- Building type
- House
- Square footage
- 4,605 sq ft
- Title
- Freehold
- Land size
- 10004 square feet
- Built in
- 2025
- Annual property taxes
- $9,006.80
- Parking
- 2 spaces · Garage
- Days on market
- 1 day
Features & details
- Heating
- Electric
- Cooling
- Air Conditioned
- Basement
- Finished, Full, Unknown
- Appliances
- All
- Lot features
- Central location
- View
- View
- Architectural style
- 2 Level
What would this home cost you?
Based on the $5,198,000 asking price at a 5.00% example rate, semi-annual compounding.
Renanza Realty Inc. can represent you on this property — send an enquiry to arrange a private viewing.
Listing courtesy of The Partners Real Estate, West Vancouver.
The listing data displayed here is provided in part by the Canadian Real Estate Association (CREA) through its Data Distribution Facility (DDF®) and is drawn from Boards and Associations across Canada. Information is deemed reliable but is not guaranteed accurate by CREA. The listings are held by brokerages other than Renanza Realty unless otherwise noted.
The trademarks REALTOR®, REALTORS® and the REALTOR® logo are controlled by CREA and identify real estate professionals who are members of CREA. The trademarks MLS®, Multiple Listing Service® and the associated logos identify professional services rendered by REALTOR® members of CREA to effect the purchase, sale and lease of real estate as part of a cooperative selling system.