
1709 - 665 BATHGATE DRIVE
Ottawa, Ontario
MLS® X13817894
$299,900
- Status
- Active
- Property type
- House
- MLS® number
- X13817894
- Bedrooms
- 2
- Bathrooms
- 1
- Year built
- —
 1 / 28
Listing description
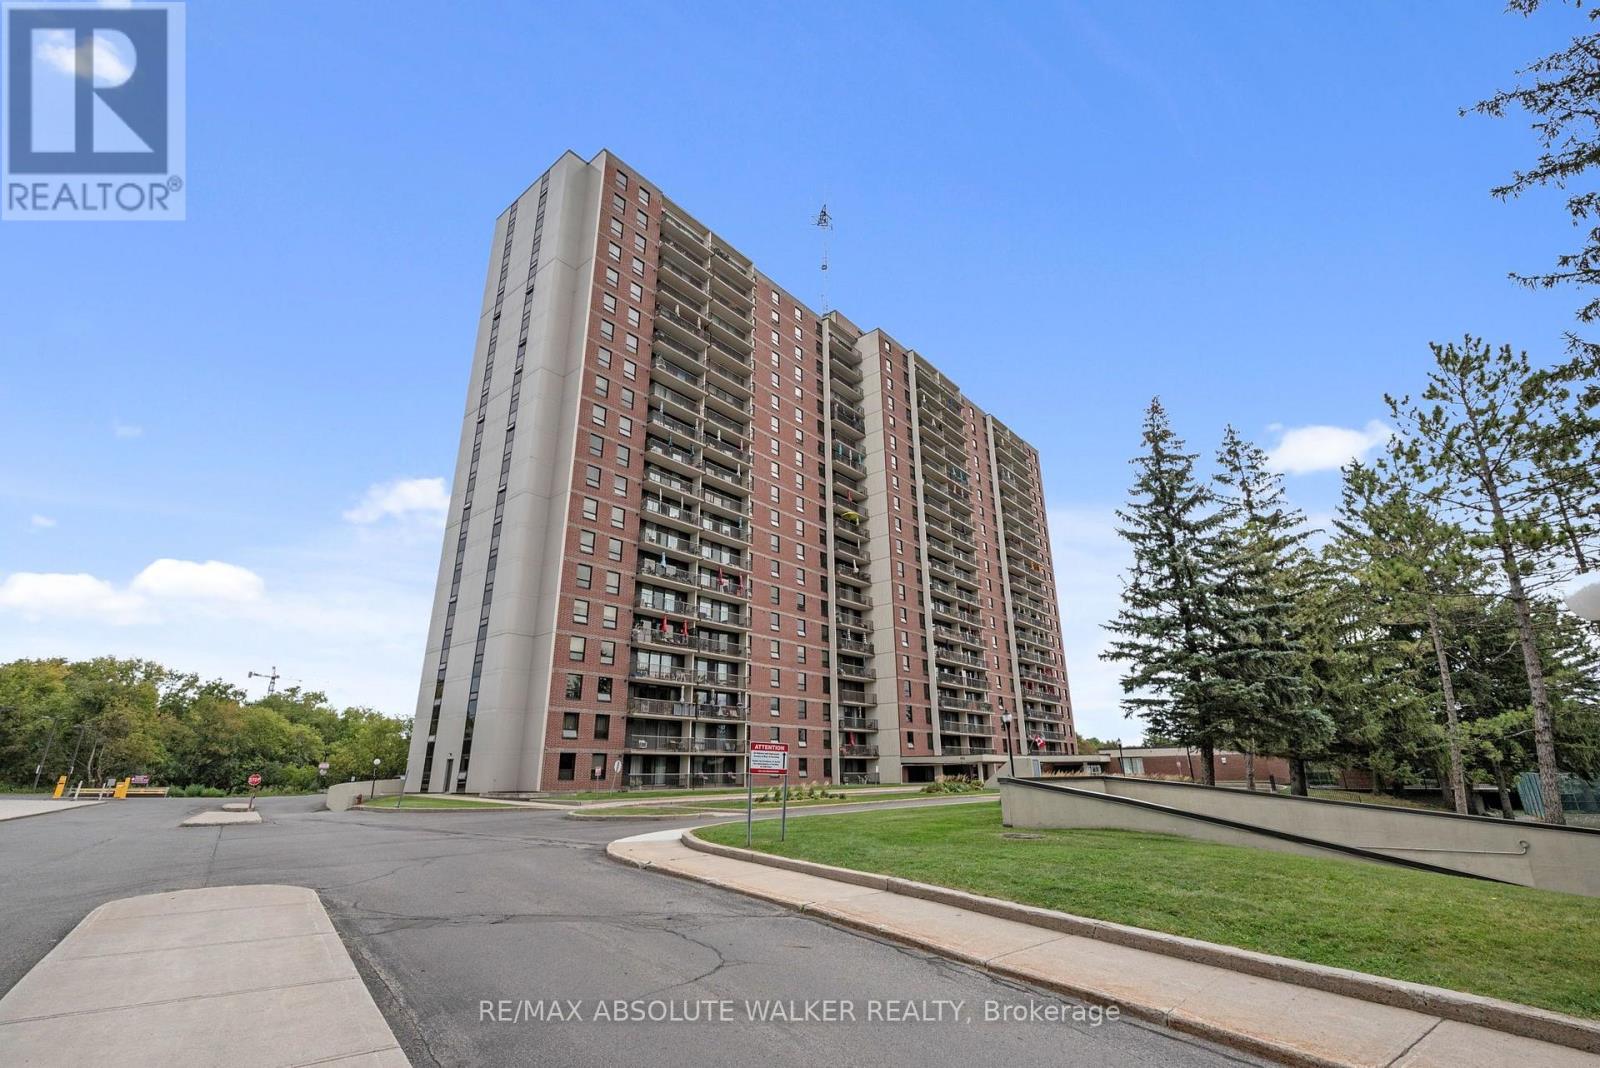
Welcome to this beautifully renovated two-bedroom condo showcasing breathtaking east-facing views of the Ottawa River! This spacious, move-in-ready unit has been thoughtfully updated throughout, featuring a stylish and functional kitchen with quartz countertops, luxury vinyl flooring, fresh paint, modern lighting, and an updated four-piece bathroom. Step outside onto your oversized private balcony and take in the spectacular river views, the perfect spot to enjoy your morning coffee or unwind at the end of the day.
Residents enjoy an impressive selection of building amenities, including an indoor swimming pool, sauna, fitness centre, party room, workshop and heated underground parking. Ideally located close to public transit, shopping, schools, parks, and everyday conveniences, with downtown Ottawa just a short 10-minute drive away. Beautifully updated, exceptionally spacious, and perfectly located, simply move in and enjoy!
Property summary
- MLS® number
- X13817894
- Property type
- Single Family
- Building type
- Apartment
- Title
- Condo/Strata
- Annual property taxes
- $2,461.13
- Parking
- 1 space · Garage, Underground
- Days on market
- 1 day
Features & details
- Heating
- Radiant heat, Natural gas
- Cooling
- Window air conditioner
- Basement
- Other, See Remarks, N/A
- Appliances
- Refrigerator, Stove, Freezer, Hood Fan
- Exterior features
- Brick
- Lot features
- Balcony, Laundry- Coin operated
- Community features
- Pets Allowed With Restrictions
- View
- River view
- Maintenance fee
- $740.46 / Monthly
What would this home cost you?
Based on the $299,900 asking price at a 5.00% example rate, semi-annual compounding.
Renanza Realty Inc. can represent you on this property — send an enquiry to arrange a private viewing.
Listing courtesy of RE/MAX ABSOLUTE WALKER REALTY, OTTAWA.
The listing data displayed here is provided in part by the Canadian Real Estate Association (CREA) through its Data Distribution Facility (DDF®) and is drawn from Boards and Associations across Canada. Information is deemed reliable but is not guaranteed accurate by CREA. The listings are held by brokerages other than Renanza Realty unless otherwise noted.
The trademarks REALTOR®, REALTORS® and the REALTOR® logo are controlled by CREA and identify real estate professionals who are members of CREA. The trademarks MLS®, Multiple Listing Service® and the associated logos identify professional services rendered by REALTOR® members of CREA to effect the purchase, sale and lease of real estate as part of a cooperative selling system.