
17072 67 AV NW
Edmonton, Alberta
MLS® E4511308
$275,000
- Status
- Active
- Property type
- House
- MLS® number
- E4511308
- Bedrooms
- 3
- Bathrooms
- 2
- Year built
- 1976
 1 / 23
Listing description
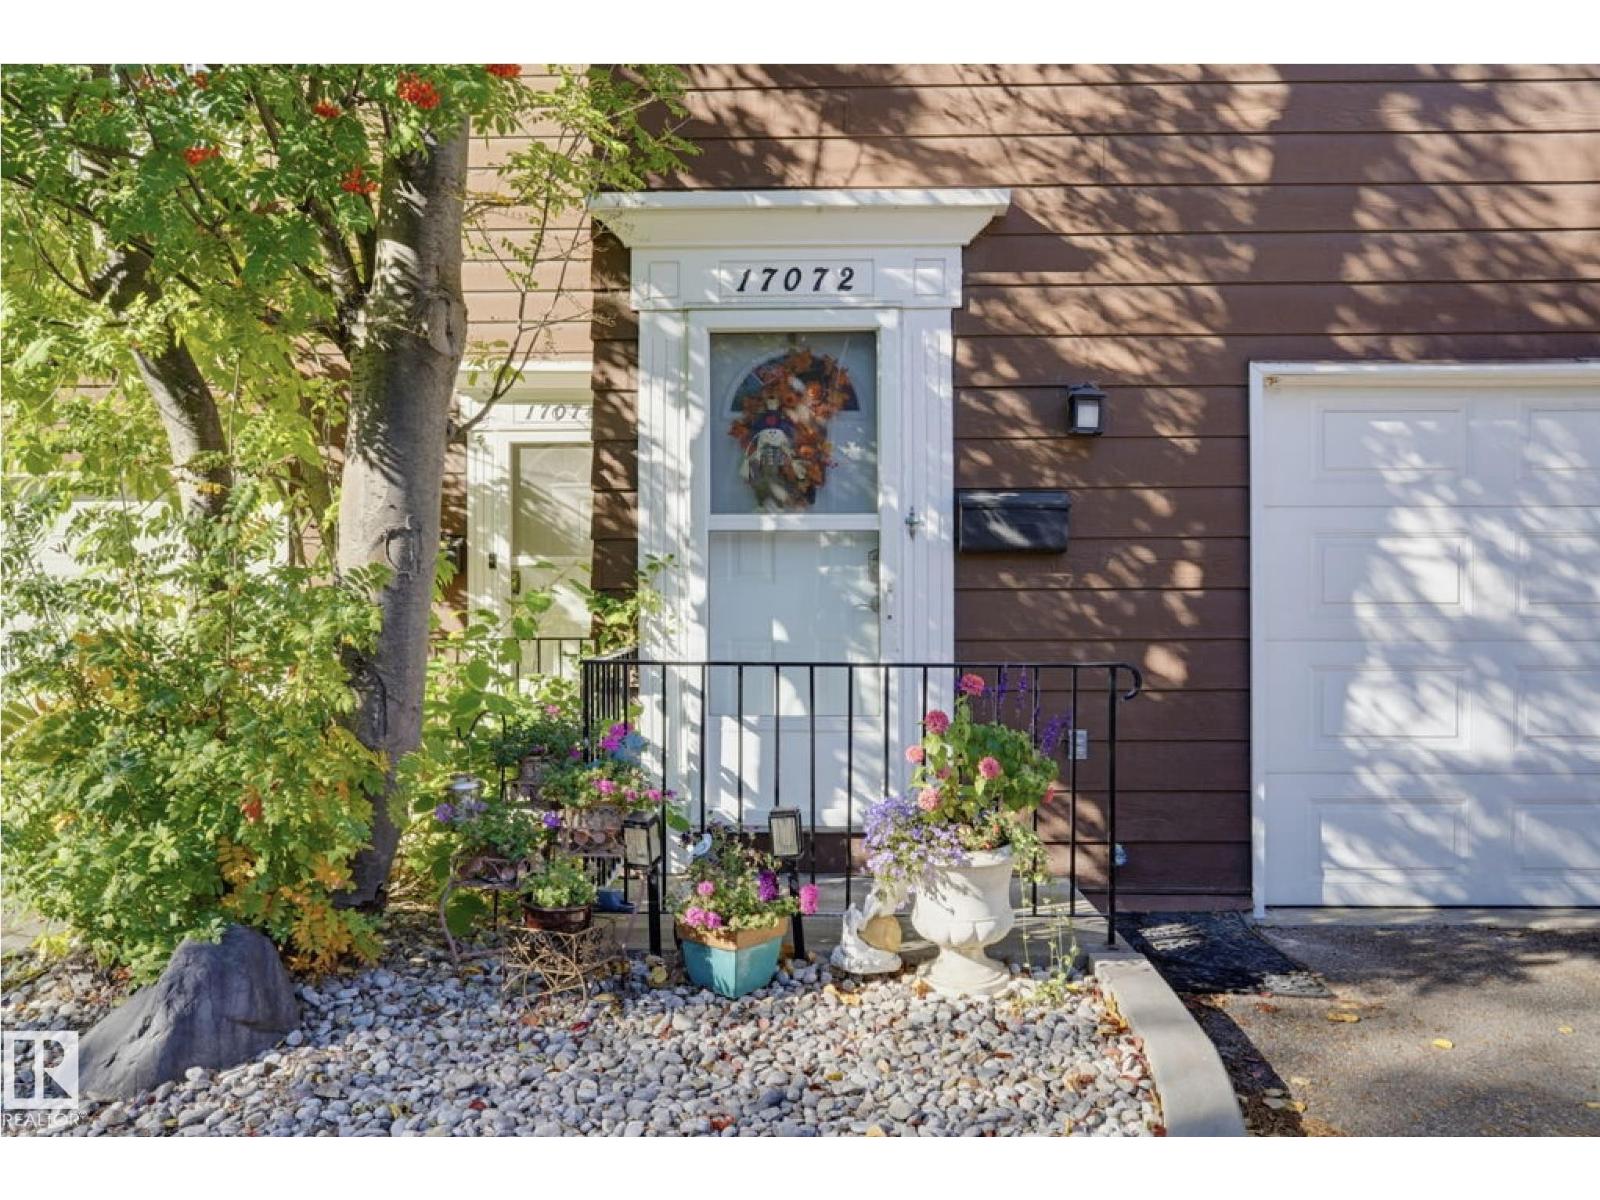
Gated community tucked around the corner from Starbucks, Sorrentinos & Whitemud Drive! This elegant tudor-style townhouse is on a quiet cul-de-sac in one of Edmonton's best westend locations. Lexington Greens is a unique pet-friendly property where owners love where they live.
This open concept 4-level split with an attached garage has so much space and light and trees you can't help but relax. The view and crossbreeze from the kitchen straight through to the custom built deck backing onto a walking path is built for privacy and relaxation. Ample storage and closet organizers in two of the three bedrooms - especially the master which boasts two floor-to-ceiling closets.
Gorgeous newer windows throughout (3 years). Huge dining area overlooking a large south facing living room complete with cozy gas fireplace. Freshly painted throughout.
Several Visitor parking stalls steps from your front door. A short walk to shopping/farmer's market at Callingwood. A perfect home in every way.
Property summary
- MLS® number
- E4511308
- Property type
- Single Family
- Building type
- Row / Townhouse
- Square footage
- 1,173 sq ft
- Title
- Condo/Strata
- Built in
- 1976
- Parking
- Attached Garage
- Days on market
- 1 day
Features & details
- Heating
- Forced air
- Basement
- Unfinished, Partial
- Appliances
- Washer, Refrigerator, Stove, Dryer, Hood Fan, Window Coverings
- Lot features
- Private setting, See remarks, No Animal Home, No Smoking Home
- Maintenance fee
- $386.14 / Monthly
What would this home cost you?
Based on the $275,000 asking price at a 5.00% example rate, semi-annual compounding.
Renanza Realty Inc. can represent you on this property — send an enquiry to arrange a private viewing.
Listing courtesy of MaxWell Challenge Realty, Edmonton.
The listing data displayed here is provided in part by the Canadian Real Estate Association (CREA) through its Data Distribution Facility (DDF®) and is drawn from Boards and Associations across Canada. Information is deemed reliable but is not guaranteed accurate by CREA. The listings are held by brokerages other than Renanza Realty unless otherwise noted.
The trademarks REALTOR®, REALTORS® and the REALTOR® logo are controlled by CREA and identify real estate professionals who are members of CREA. The trademarks MLS®, Multiple Listing Service® and the associated logos identify professional services rendered by REALTOR® members of CREA to effect the purchase, sale and lease of real estate as part of a cooperative selling system.