
1705 KNOLLWOOD Crescent
Kamloops, British Columbia
MLS® 10400858
$1,259,000
- Status
- Active
- Property type
- House
- MLS® number
- 10400858
- Bedrooms
- 4
- Bathrooms
- 4
- Year built
- 1962
 1 / 89
Listing description
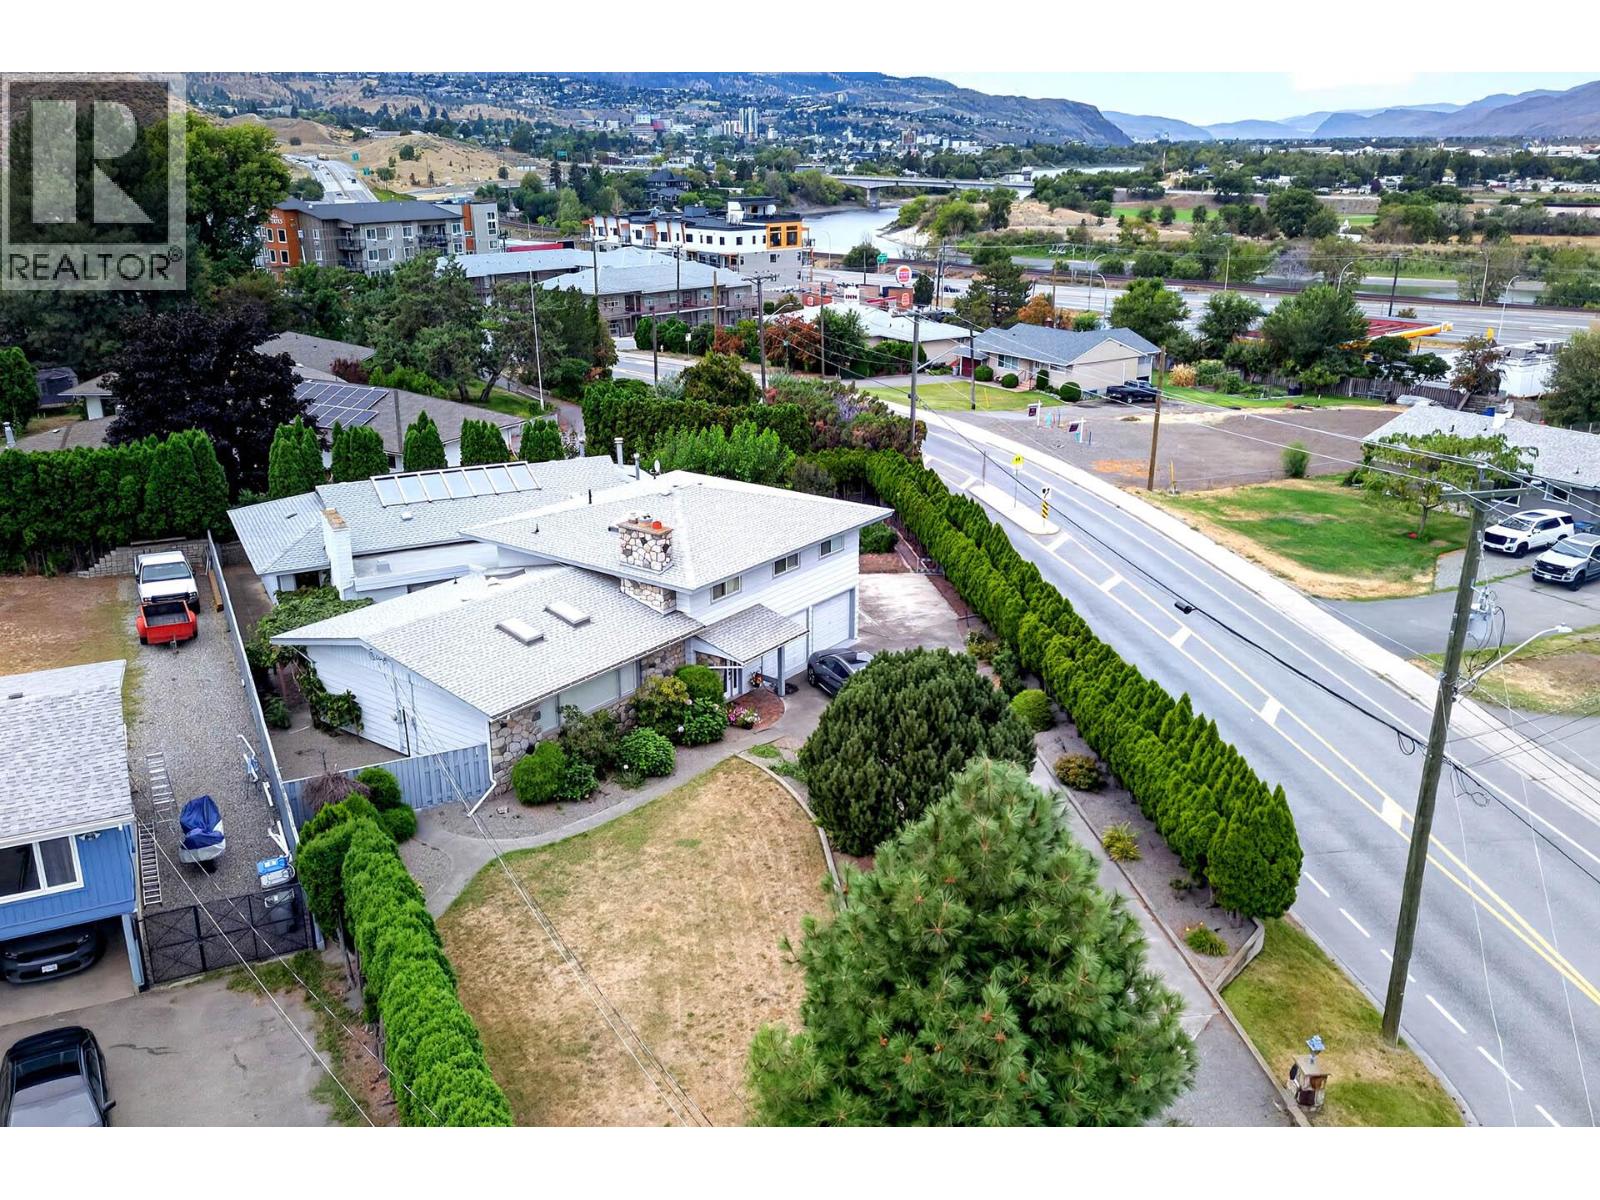
Truly one of kind - this family home is located in central valleyview within walking distance to all levels of schools and amenities. Built in 1962 this split level home offers 4 bedrooms on the top floor and is laid out perfectly for an active family and also offers a spectacular Indoor pool annex that is accessible just off the family room. The pool house offers its own heating system with hot water tank and has a self contained 3 pce.
bathroom, Sauna, change room and entertaining area that leads to an outdoor patio area where you can sit under grape arbors and enjoy the evening. The home underwent extensive interior renovations in 2018. All the mechanical is newer or in tip top shape, the roof has also recently been replaced.
There is a 2 car garage as well as lots of extra parking for recreational toys. The yard area is presently suited for a vegetable and grape gardener. The professionally updated interior features a gourmet Kitchen with oversized Island and quartz tops.
Property summary
- MLS® number
- 10400858
- Property type
- Single Family
- Building type
- House
- Square footage
- 3,378 sq ft
- Title
- Freehold
- Land size
- 0.32 acres
- Built in
- 1962
- Annual property taxes
- $6,072.21
- Parking
- 8 spaces · Attached Garage
- Days on market
- 1 day
Features & details
- Heating
- Forced air, See remarks
- Cooling
- Central air conditioning
- Basement
- Partial
- Flooring
- Mixed Flooring
- Appliances
- Refrigerator, Dishwasher, Range, Washer & Dryer
- Exterior features
- Other
- Lot features
- Level lot
- Community features
- Family Oriented
- Pool
- Inground pool, Indoor pool
- Architectural style
- Multi-level
What would this home cost you?
Based on the $1,259,000 asking price at a 5.00% example rate, semi-annual compounding.
Renanza Realty Inc. can represent you on this property — send an enquiry to arrange a private viewing.
Listing courtesy of Riley & Associates Realty Ltd., Chase.
The listing data displayed here is provided in part by the Canadian Real Estate Association (CREA) through its Data Distribution Facility (DDF®) and is drawn from Boards and Associations across Canada. Information is deemed reliable but is not guaranteed accurate by CREA. The listings are held by brokerages other than Renanza Realty unless otherwise noted.
The trademarks REALTOR®, REALTORS® and the REALTOR® logo are controlled by CREA and identify real estate professionals who are members of CREA. The trademarks MLS®, Multiple Listing Service® and the associated logos identify professional services rendered by REALTOR® members of CREA to effect the purchase, sale and lease of real estate as part of a cooperative selling system.