
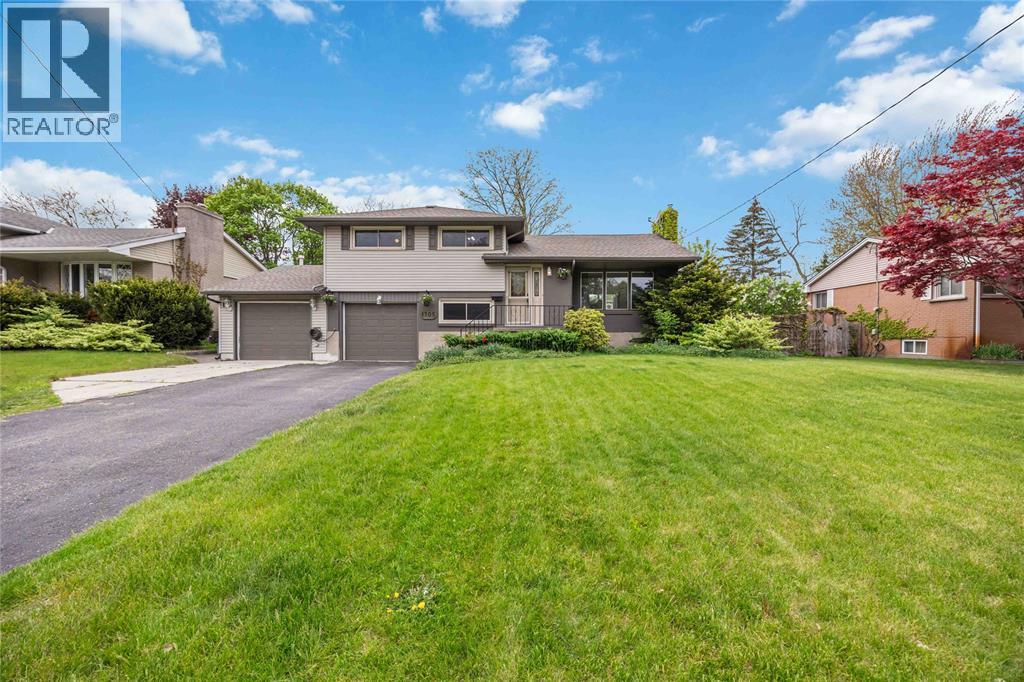
1705 GRACE AVENUE
Sarnia, Ontario
MLS® 26011331
$560,000
- Status
- Active
- Property type
- House
- MLS® number
- 26011331
- Bedrooms
- 3
- Bathrooms
- 2
- Year built
- 1958
 1 / 47
Listing description
Welcome to your forever home, beautifully nestled on a quiet, dead-end street you're going to love coming home to. From the moment you arrive, you’ll realize this pocket is absolute gold, situated just steps from local parks, top-tier schools, the beach, and everyone's favourite gourmet grocer, Sunripe. Step inside this beautifully updated 4-level split and you are immediately greeted by an expansive, sun-drenched main floor featuring gorgeous new flooring that flows seamlessly into big, bright, and generously sized rooms designed for effortless family living.
As you move through the home, you'll find lots of space that will invite you to unwind in ultimate comfort, Some additional renovation highlights include a sleek lower-level bathroom granite countertops, vinyl decking surrounding your onground pool. The seamless blend of comfort and peace of mind extends to the big-ticket mechanicals, with both the roof and furnace being only five years old, leaving you with absolutely nothing to do but pack your bags. Your private backyard oasis comes fully ready for summer staycations and pool parties, complete with an on-ground pool featuring a brand-new pump.
Homes in this highly desirable school district rarely come up for sale, making this more than just a house it is the one you've been waiting for, so don't wait to schedule your private showing before it's gone!
Property summary
- MLS® number
- 26011331
- Property type
- Single Family
- Title
- Freehold
- Land size
- 80.36 X 120.36 / 0.22 AC
- Built in
- 1958
- Parking
- Attached Garage, Garage, Heated Garage
- Days on market
- 162 days
Features & details
- Heating
- Forced air, Natural gas, Furnace
- Cooling
- Central air conditioning
- Flooring
- Laminate
- Appliances
- Washer, Refrigerator, Central Vacuum, Dishwasher, Stove, Dryer
- Exterior features
- Brick, Aluminum/Vinyl
- Lot features
- Cul-de-sac, Double width or more driveway, Finished Driveway
- Pool
- On Ground Pool
- Architectural style
- 4 Level
What would this home cost you?
Based on the $560,000 asking price at a 5.00% example rate, semi-annual compounding.
Renanza Realty Inc. can represent you on this property — send an enquiry to arrange a private viewing.
Listing courtesy of Royal LePage Key Realty, Sarnia.
The listing data displayed here is provided in part by the Canadian Real Estate Association (CREA) through its Data Distribution Facility (DDF®) and is drawn from Boards and Associations across Canada. Information is deemed reliable but is not guaranteed accurate by CREA. The listings are held by brokerages other than Renanza Realty unless otherwise noted.
The trademarks REALTOR®, REALTORS® and the REALTOR® logo are controlled by CREA and identify real estate professionals who are members of CREA. The trademarks MLS®, Multiple Listing Service® and the associated logos identify professional services rendered by REALTOR® members of CREA to effect the purchase, sale and lease of real estate as part of a cooperative selling system.